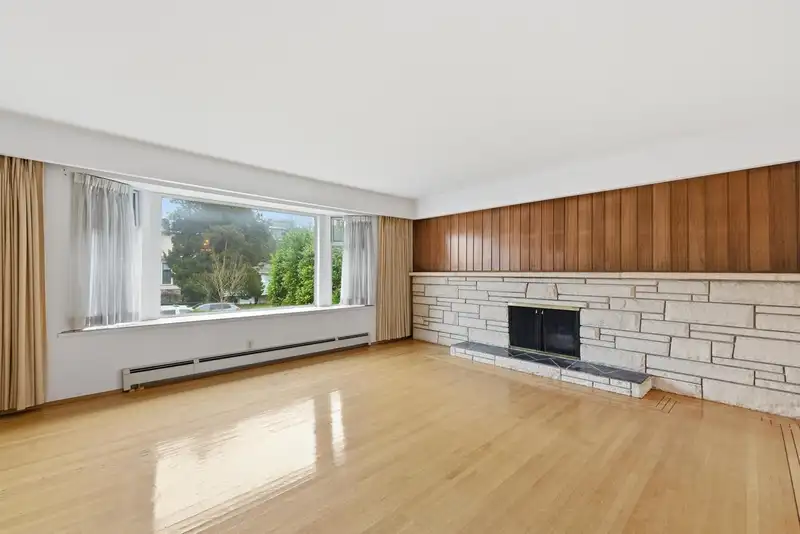
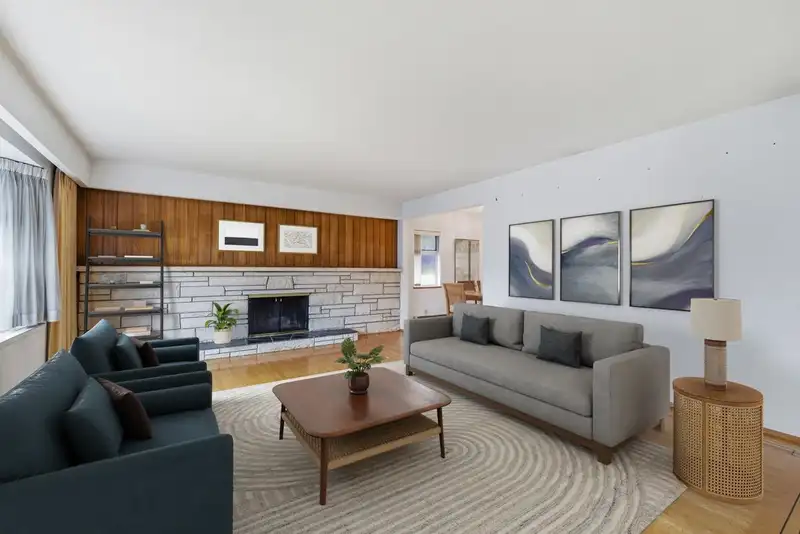
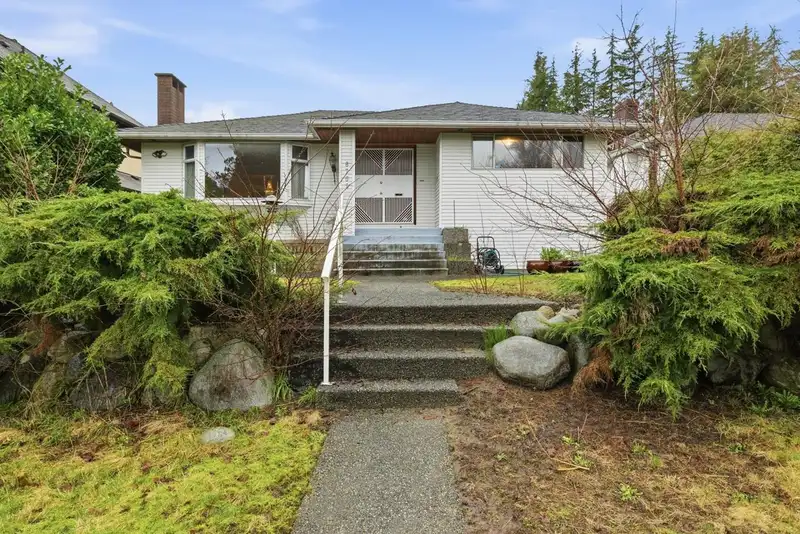
Fantastic opportunity in South Cambie! This spacious, over 3500 sqft, 6 bdrm home sits on a 53.8x119.96 (6,454) sqft lot in one of Vancouver’s most desirable neighbourhoods. This residence is larger than it appears & retains original details, incl. hw flrs & wood burning fp. Unique split level layout w/primary bdrm wing at back of the home above sunken…
Fantastic opportunity in South Cambie! This spacious, over 3500 sqft, 6 bdrm home sits on a 53.8x119.96 (6,454) sqft lot in one of Vancouver’s most desirable neighbourhoods. This residence is larger than it appears & retains original details, incl. hw flrs & wood burning fp. Unique split level layout w/primary bdrm wing at back of the home above sunken family rm & 4th bdrm. 2nd &3rd bdrms located towards front of the home. Spacious kitchen w/eating area + formal living/dining areas provide ample rm for family gatherings. Basement incl's lrg rec rm, laundry, 2 bdrms & sep. entrance w/suite potential. Enjoy a sunny west facing yard & patio, detached double garage, parks, transit, great schools, Oakridge Mall, & easy access to DT. Renovate, build, or invest in this family friendly location.
Features
Storage
Garden
Private Yard
Garage Double
Lane Access
Shopping Nearby
Room measurements15 rooms▸
FoyerMain · 6'2 × 12'4
Living RoomMain · 15'4 × 17'11
Dining RoomMain · 9'10 × 14'10
KitchenMain · 10'3 × 15'5
Eating AreaMain · 9'1 × 9'6
BedroomMain · 8'10 × 12'9
BedroomMain · 12'9 × 12'9
Family RoomMain · 15'3 × 18'6
BedroomMain · 11'4 × 15'3
Primary BedroomAbove · 11'5 × 15'3
Walk-In ClosetAbove · 6'10 × 7'11
LaundryBelow · 10'11 × 23'3
Recreation RoomBelow · 14'9 × 21'0
BedroomBelow · 9'6 × 12'4
BedroomBelow · 9'11 × 12'8
Floor plan
🔍 Tap to zoom
Pinch or scroll to zoom · drag to pan · double-tap to reset
Property Details
MLS NumberR3121990
Property TypeSingle Family Residence
Bedrooms6
Bathrooms3.5
Square Feet3,972
Lot Size6,454 sqft
Year Built1959
Parking Spaces2
HeatingBaseboard, Hot Water
StatusPending
Listed ByRE/MAX Select Properties
School Catchment
ElementaryJamieson
SecondaryChurchill
Neighbourhood
Highlighted area = this home's census tract (StatCan), the boundary the neighbourhood stats describe.
$3,520,000Median home value
$96,000Median household income
49.2%Owner-occupied
45%Single-detached homes
2.7Avg household size
41.6Median age
58.4%Bachelor's degree or higher (25-64)
57.8%Commute under 30 min
66.3%Drive to work
55.3%Foreign-born residents
5,197Neighbourhood population
Age
Under 1511.7%
15 to 6468.3%
65 and over20%
Household size
1 person24%
230.6%
318.2%
415.8%
5 or more11.3%
Language spoken at home
30.8% English mother tongue
Cantonese20.3%
Mandarin19.6%
English + other4.2%
Punjabi2.4%
Korean1.9%
Portuguese1.9%
All others18.9%
Mother tongue, share of 5,115 residents.
How this pocket differs
notably more 5+ person households than Vancouver West 11.4% vs 3.5%
notably more 4-person households than Vancouver West 15.9% vs 7.6%
notably fewer people living alone than Vancouver West 24.1% vs 43.6%
notably more Cantonese speakers than Vancouver West 20.3% vs 6.4%
notably more Mandarin speakers than Vancouver West 19.6% vs 9.7%
Median dwelling value is notably higher than Metro Vancouver $3,520,000 vs $1,050,000
Source: Statistics Canada, Census of Population, 2021. Reproduced and distributed on an "as is" basis with the permission of Statistics Canada.
Land & Development
Lot size6,457 sqft
Lot dimensions54 × 120 ft
Lot shapeRectangular
Transit-oriented potential (Bill 47 / TOA)
Transit areaTier 2within 400 m of a station
Max density4 FAR
Max height12 storeys
Est. buildable~25,743 sqft
Nearest stationLangara-49th Avenue Station204 m away
Within a provincially designated Transit-Oriented Area, this lot may support up to 4 FAR / 12 storeys regardless of base zoning. Provincial minimums and approximate — municipal rezoning, servicing and parking standards still apply.
Approximate lot lines (ParcelMap BC)
Zoning, lot dimensions and grade are approximate, from public data, and for reference only — verify with the City / Township of Langley before relying on them.
Monthly Cost Calculator
Estimated monthly cost$13,666
Mortgage payment$12,260
Property tax$1,136
Home insurance$270
Partner Rates Available
Contact us for preferred mortgage rates
Monthly cost
Estimated monthly$13,666
$2,288,000$3,108,000
20%50%
2.76%6.76%
5 years30 years
$10,835/yr$16,435/yr
$215/mo$325/mo
An estimate only. Canadian semi-annual compounding; excludes utilities, closing costs and BC property transfer tax.
5-year fixed, as of Aug 7

 1 / 3 photos