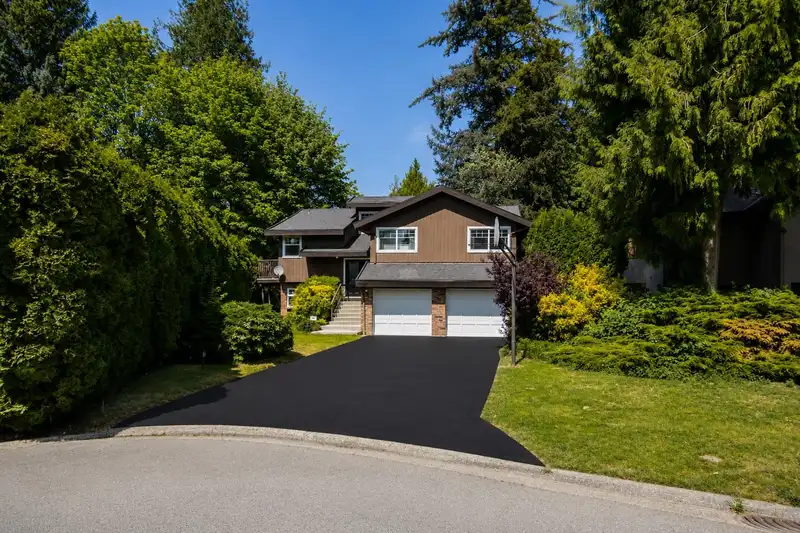
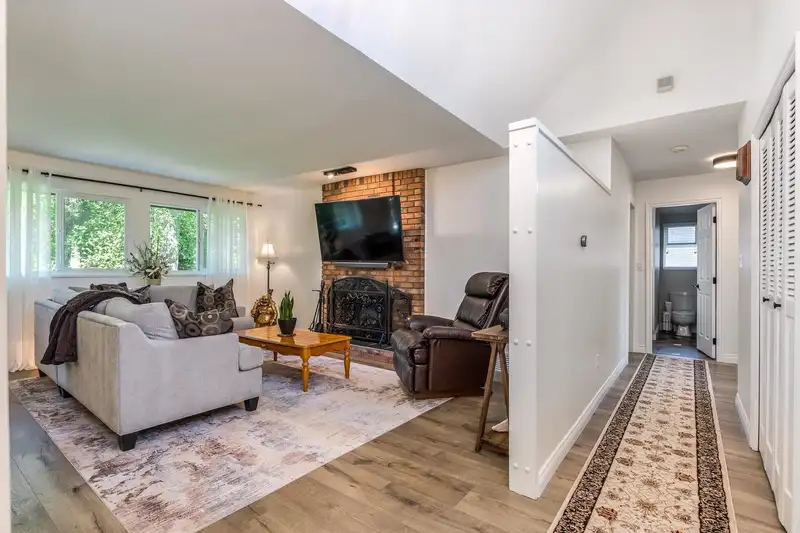
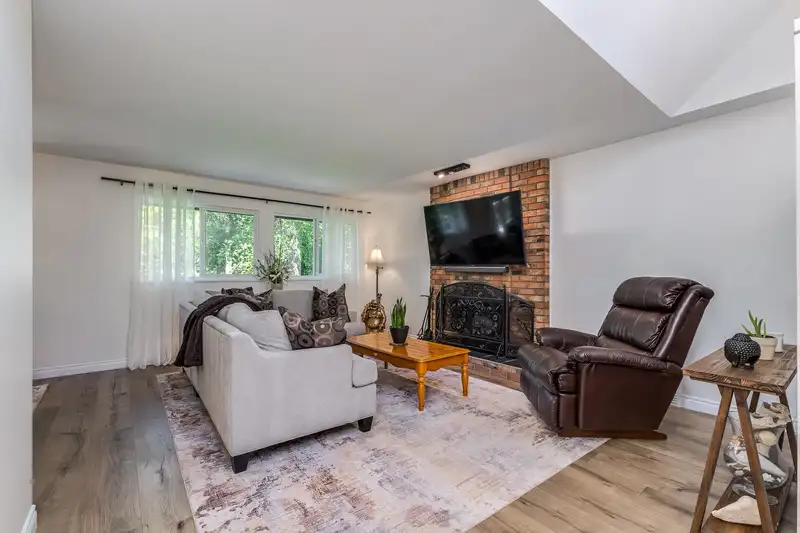
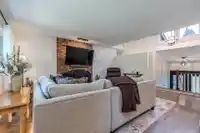
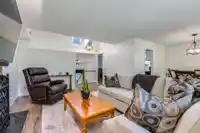
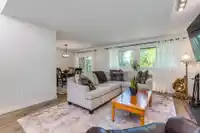
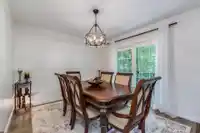
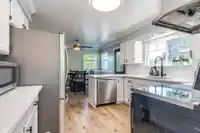
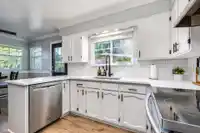
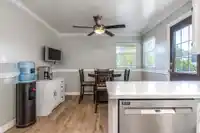
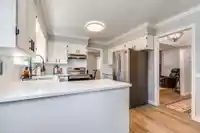
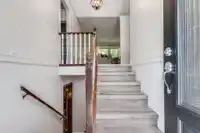
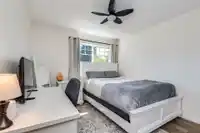
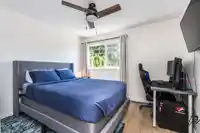
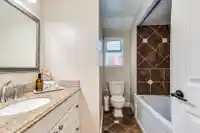
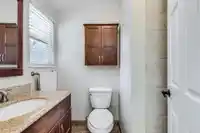
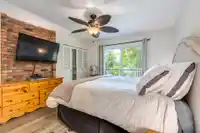
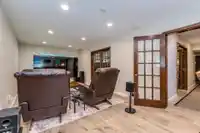
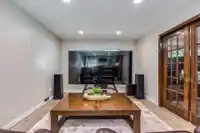
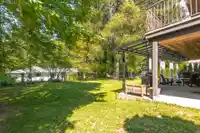
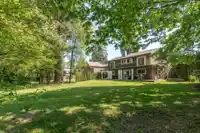
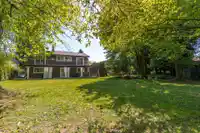
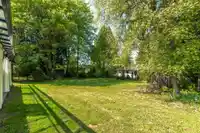
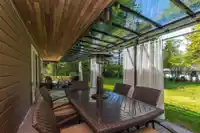
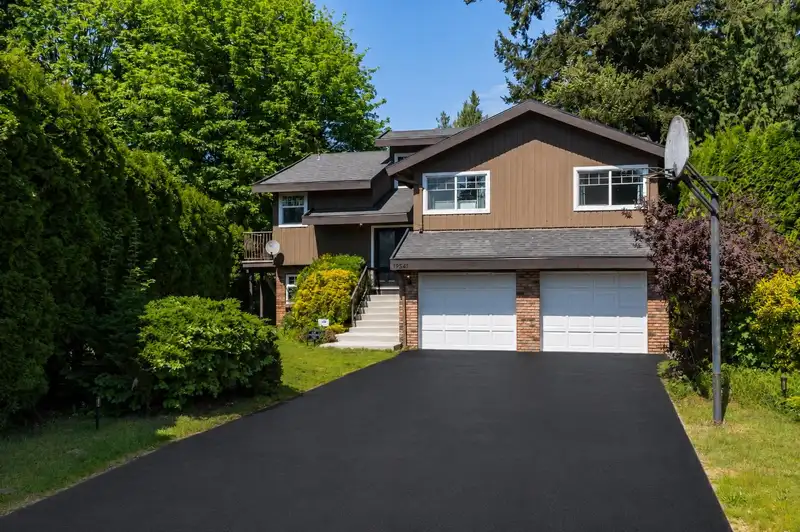
Welcome to this reimagined family home on an impressive 12,632 sq. ft. lot in a quiet Central Meadows cul-de-sac. The fully fenced, private backyard is ideal for family living, entertaining and outdoor recreation, with Pitt Meadows Secondary and Elementary within walking distance. The upper level has been fully renovated with sleek modern finishes, while…
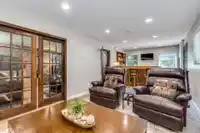
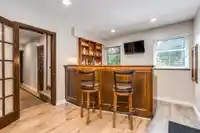
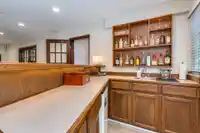
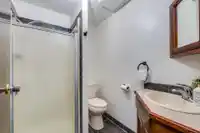
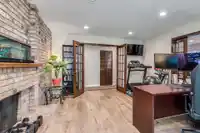
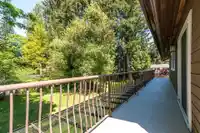
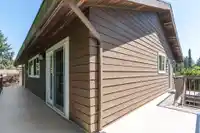
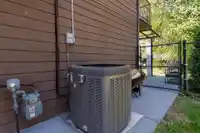
Welcome to this reimagined family home on an impressive 12,632 sq. ft. lot in a quiet Central Meadows cul-de-sac. The fully fenced, private backyard is ideal for family living, entertaining and outdoor recreation, with Pitt Meadows Secondary and Elementary within walking distance. The upper level has been fully renovated with sleek modern finishes, while the lower level offers warm rustic charm. High-end Mohawk laminate runs throughout. Enjoy a wraparound deck with new Duradek, new Centra windows and doors, newer roof (2019), high-efficiency heat pump with A/C, and a refreshed garage with built-in shelving and epoxy flooring. A rare turnkey opportunity on a massive, park-like lot in a peaceful family neighbourhood—perfect for those seeking space, privacy, comfort and a move-in-ready home.
Features
Balcony
Private Yard
Garage Double
Front Access
Concrete
Garage Door Opener
Shopping Nearby
Room measurements15 rooms▸
Living RoomMain · 13'6 × 17'4
Dining RoomMain · 10'3 × 11'3
KitchenMain · 9'11 × 10'1
Eating AreaMain · 8'3 × 10'10
Primary BedroomMain · 11'8 × 12'2
BedroomMain · 9'11 × 10'10
BedroomMain · 9'11 × 10'0
FoyerMain · 3'4 × 6'6
Family RoomBelow · 13'1 × 16'10
Recreation RoomBelow · 10'7 × 20'6
Bar RoomBelow · 7'1 × 10'7
BedroomBelow · 9'7 × 10'2
Walk-In ClosetBelow · 3'9 × 5'4
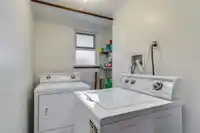
LaundryBelow · 4'11 × 6'7
UtilityBelow · 4'1 × 6'1
Floor plan
🔍 Tap to zoom
Pinch or scroll to zoom · drag to pan · double-tap to reset
Property Details
MLS NumberR3140210
Property TypeSingle Family Residence
Bedrooms4
Bathrooms3
Square Feet2,407
Lot Size12,632 sqft
Year Built1975
Parking Spaces2
HeatingForced Air, Natural Gas
Days on Market74
StatusActive
Listed ByRoyal LePage West Real Estate Services
School Catchment
ElementaryEdith McDermott Elementary
SecondaryPitt Meadows Secondary
Neighbourhood
Highlighted area = this home's census tract (StatCan), the boundary the neighbourhood stats describe.
$900,000Median home value
$99,000Median household income
76.9%Owner-occupied
46.1%Single-detached homes
2.5Avg household size
43.6Median age
23.2%Bachelor's degree or higher (25-64)
56.8%Commute under 30 min
88.6%Drive to work
22.4%Foreign-born residents
5,166Neighbourhood population
Age
Under 1516.4%
15 to 6467.1%
65 and over16.4%
Household size
1 person23.8%
234.6%
317.7%
416.2%
5 or more7.6%
Language spoken at home
78.5% English mother tongue
English + other2.5%
Tagalog2.3%
Punjabi1.5%
Spanish1.4%
Korean1.1%
French1.1%
All others11.6%
Mother tongue, share of 5,165 residents.
Source: Statistics Canada, Census of Population, 2021. Reproduced and distributed on an "as is" basis with the permission of Statistics Canada.
Land & Development
Lot size12,632 sqftper listing
Zoning, lot dimensions and grade are approximate, from public data, and for reference only — verify with the City / Township of Langley before relying on them.
Recent nearby sales
Sold prices are available to registered users. Log in to see what these sold for.

 1 / 40 photos