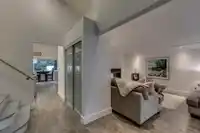
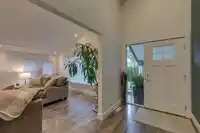
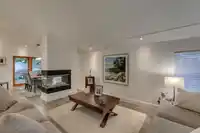
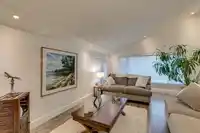
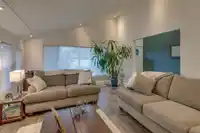
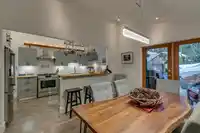
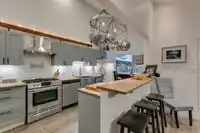
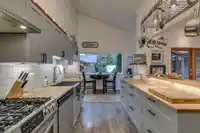
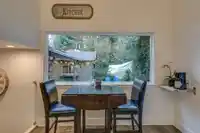
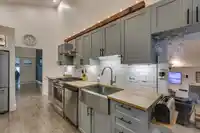
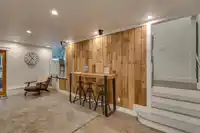
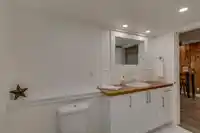
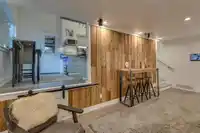
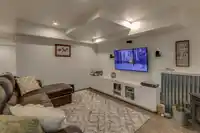
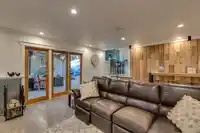
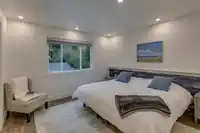
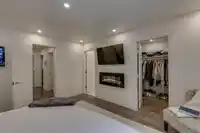
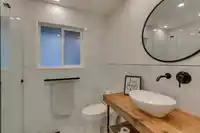
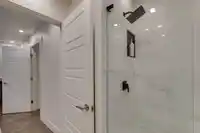
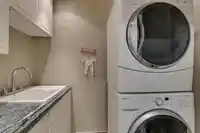
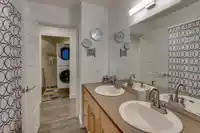
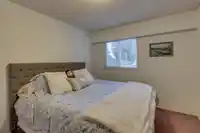
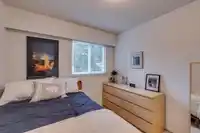
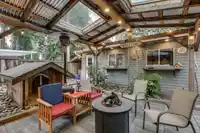
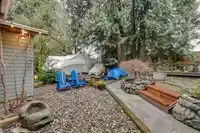
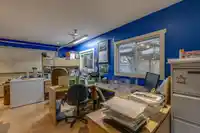
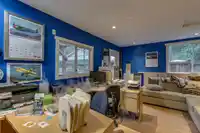
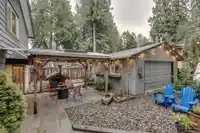
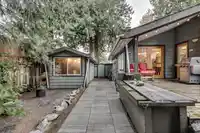
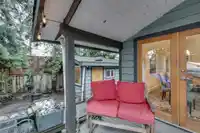
Located on a quiet cul-de-sac in Pitt Meadows' this updated family home offers a balance of space, privacy, and convenience. The neighborhood is primarily residential, with low traffic and a stable community feel, and is near schools, parks, shopping, restaurants, and recreation. The home sits on a level, fully fenced lot with mature landscaping and strong…
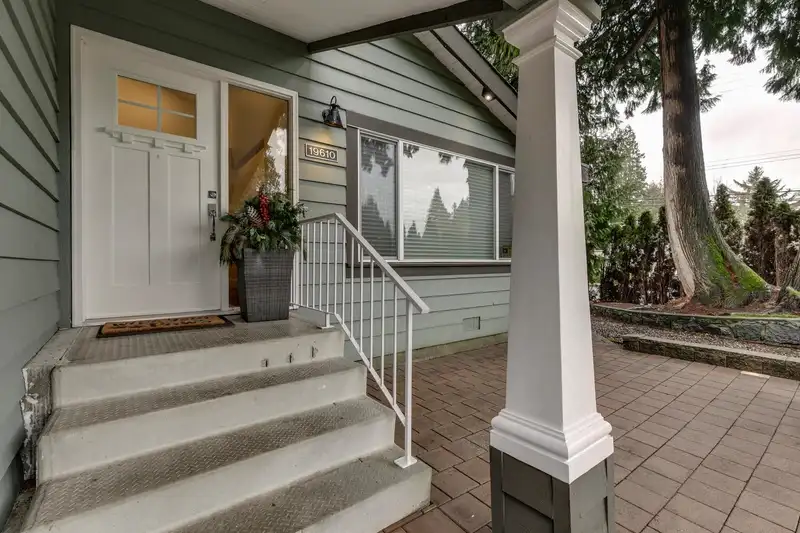
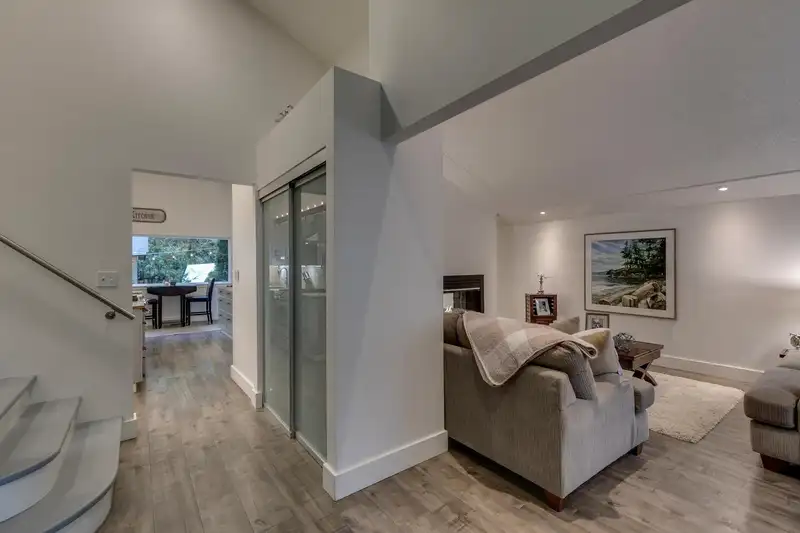
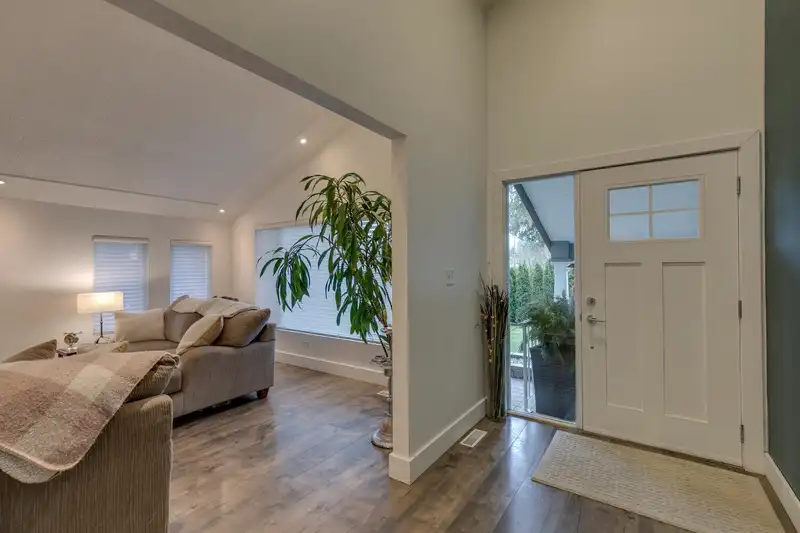
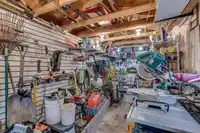
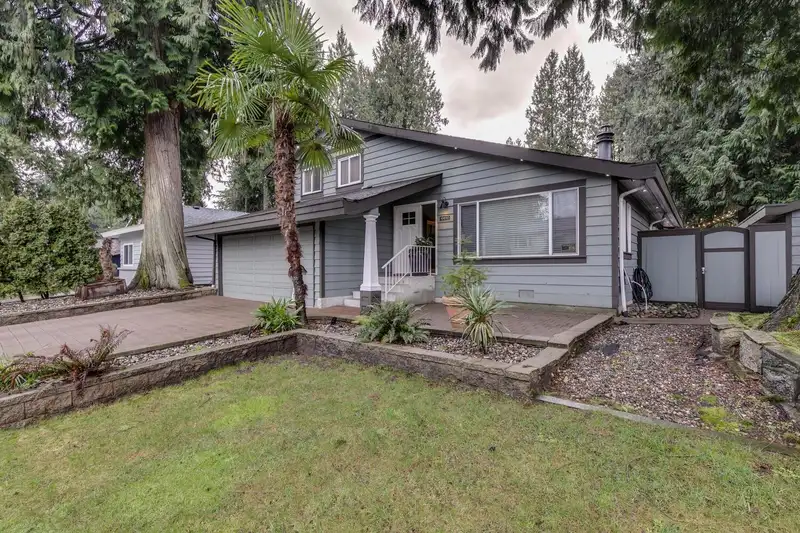
Located on a quiet cul-de-sac in Pitt Meadows' this updated family home offers a balance of space, privacy, and convenience. The neighborhood is primarily residential, with low traffic and a stable community feel, and is near schools, parks, shopping, restaurants, and recreation. The home sits on a level, fully fenced lot with mature landscaping and strong curb appeal. Interior updates provide a functional living space across multiple levels, including generous living and family areas and three bedrooms upstairs. A detached garage/workshop and additional storage enhance usability. Easy access to major routes and local amenities makes this property well-suited for families or buyers seeking long-term value. Court date is June 4, 2026. Tks Luke
Features
Private Yard
Garage Double
Front Access
Paver Block
Shopping Nearby
Room measurements15 rooms▸
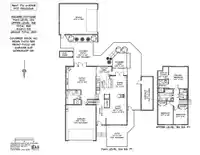
Living RoomMain · 13'4 × 19'5
Dining RoomMain · 10'10 × 11'9
KitchenMain · 8'5 × 14'11
Eating AreaMain · 5'10 × 9'10
Family RoomMain · 14'11 × 19'1
FoyerMain · 6' × 16'
OtherMain · 8'5 × 8'9
Bar RoomAbove · 12'3 × 14'
Walk-In ClosetAbove · 6'7 × 8'
BedroomAbove · 9'1 × 11'6
BedroomAbove · 9'9 × 14'11
LaundryAbove · 4'9 × 6'6
OtherAbove · 8' × 6'7
OtherAbove · 7'8 × 9'9
Primary BedroomAbove · 12'3 × 14'0
Floor plan
🔍 Tap to zoom
Pinch or scroll to zoom · drag to pan · double-tap to reset
Property Details
MLS NumberR3084320
Property TypeSingle Family Residence
Bedrooms3
Bathrooms2.5
Square Feet2,440
Lot Size7,920 sqft
Year Built1976
Parking Spaces2
HeatingForced Air, Natural Gas, Wood
StatusClosed
Listed ByRE/MAX LIFESTYLES REALTY
School Catchment
ElementaryEdith McDermott Elementary
SecondaryPitt Meadows Secondary
Neighbourhood
$1,000,000Median home value
$135,000Median household income
92%Owner-occupied
65.3%Single-detached homes
2.9Avg household size
40Median age
30.6%Bachelor's degree or higher (25-64)
54.1%Commute under 30 min
90.4%Drive to work
22.3%Foreign-born residents
5,116Neighbourhood population
Source: Statistics Canada, Census of Population, 2021. Reproduced and distributed on an "as is" basis with the permission of Statistics Canada.
Location
Highlighted area = this home's census tract (StatCan), the boundary the neighbourhood stats describe.
Land & Development
Lot size7,888 sqft
Lot dimensions66 × 120 ft
Lot shapeRectangular
Approximate lot lines (ParcelMap BC)
Zoning, lot dimensions and grade are approximate, from public data, and for reference only — verify with the City / Township of Langley before relying on them.
Recent nearby sales
Sold prices are available to registered users. Log in to see what these sold for.

 1 / 40 photos