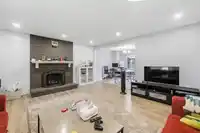
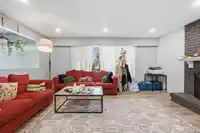
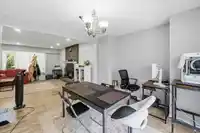
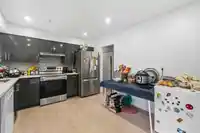
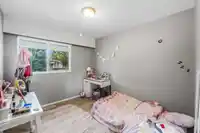
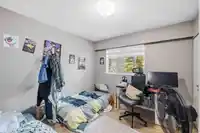
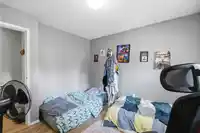
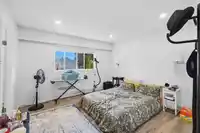
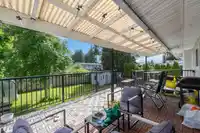
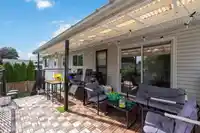
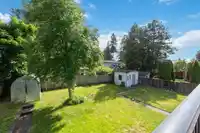
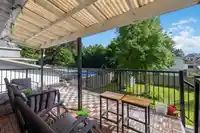
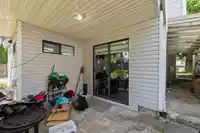
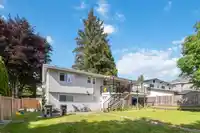
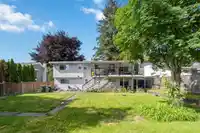
Beautifully updated and centrally located in one of Pitt Meadows’ most desirable family neighbourhoods, this home offers the perfect blend of comfort, space, and convenience. Situated on a quiet street close to parks, schools, shopping, the West Coast Express, Golden Ears Bridge, and scenic walking trails, the location is hard to beat. The functional layout…
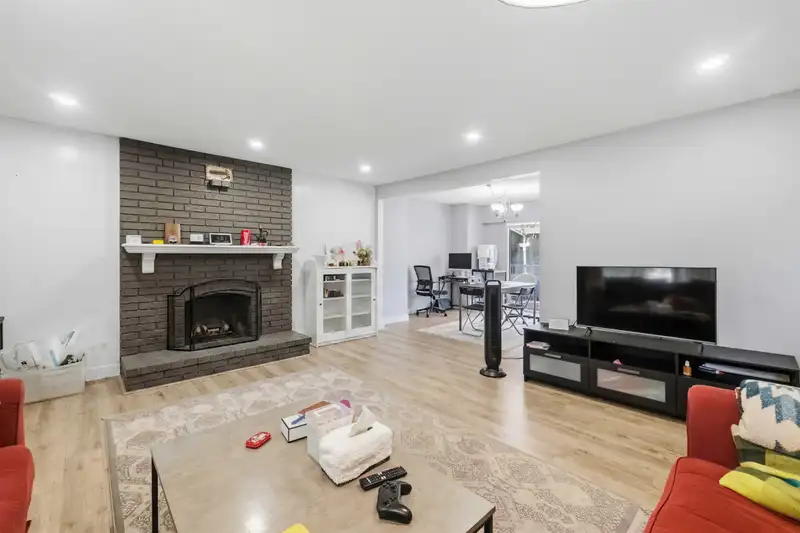
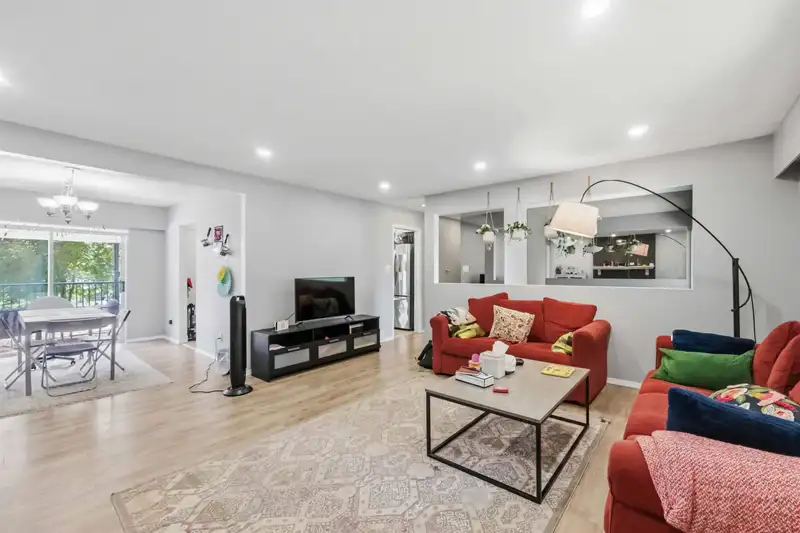
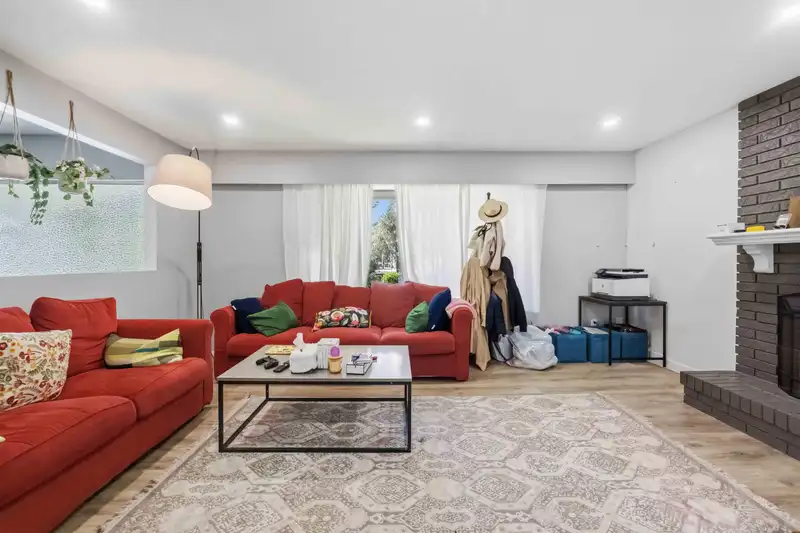
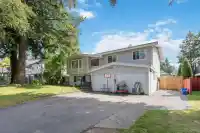
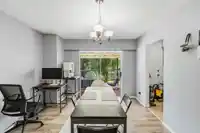
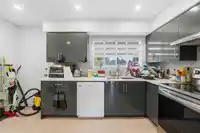
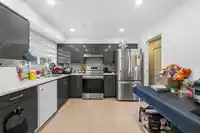
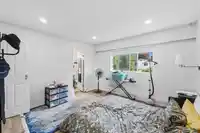
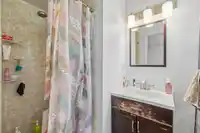
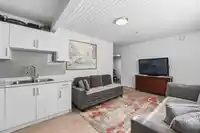
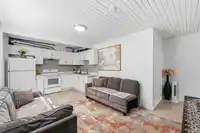
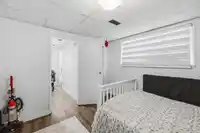
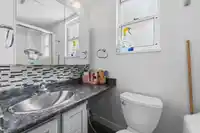
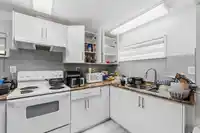
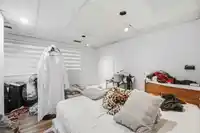
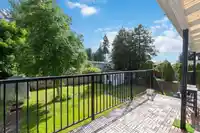
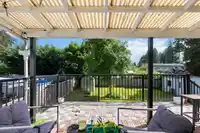
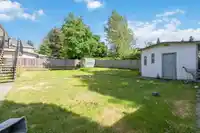
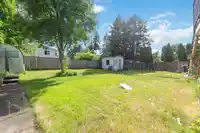
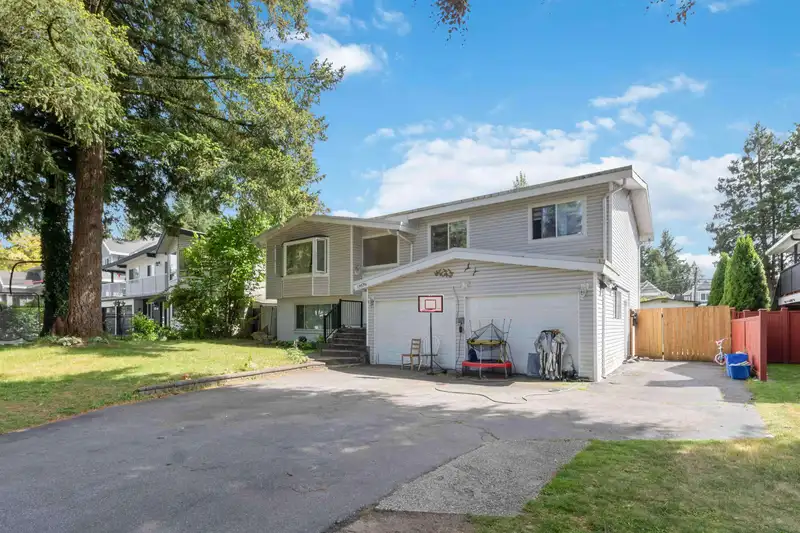
Beautifully updated and centrally located in one of Pitt Meadows’ most desirable family neighbourhoods, this home offers the perfect blend of comfort, space, and convenience. Situated on a quiet street close to parks, schools, shopping, the West Coast Express, Golden Ears Bridge, and scenic walking trails, the location is hard to beat. The functional layout offers spacious living areas, an updated kitchen, large windows with natural light, room for growing families and two separate bsmt suites. Outside, enjoy a large driveway with ample parking, a private backyard, and a welcoming community atmosphere. A fantastic opportunity to own in a great neighbourhood with everything just minutes away.
Features
Carport Single
Front Access
Shopping Nearby
Room measurements13 rooms▸
FoyerMain · 4'2 × 6'3
Living RoomMain · 15' × 16'4
KitchenMain · 10'7 × 12'1
Dining RoomMain · 10'7 × 10'7
Primary BedroomMain · 12' × 12'2
BedroomMain · 10'11 × 8'7
BedroomMain · 10'11 × 10'4
KitchenBsmt · 7'1 × 10'5
Living RoomBsmt · 11'4 × 13'11
BedroomBsmt · 12'3 × 12'2
KitchenBsmt · 7'1 × 10'5
Living RoomBsmt · 10'10 × 10'5
BedroomBsmt · 11' × 11'1
Floor plan
🔍 Tap to zoom
Pinch or scroll to zoom · drag to pan · double-tap to reset
Property Details
MLS NumberR3128519
Property TypeSingle Family Residence
Bedrooms5
Bathrooms4
Square Feet2,313
Lot Size7,405 sqft
Year Built1974
Parking Spaces1
HeatingForced Air, Natural Gas
Days on Market61
StatusActive
Listed ByRoyal LePage Elite West
School Catchment
ElementaryEdith McDermott Elementary
SecondaryPitt Meadows Secondary
Neighbourhood
$900,000Median home value
$99,000Median household income
76.9%Owner-occupied
46.1%Single-detached homes
2.5Avg household size
43.6Median age
23.2%Bachelor's degree or higher (25-64)
56.8%Commute under 30 min
88.6%Drive to work
22.4%Foreign-born residents
5,166Neighbourhood population
Source: Statistics Canada, Census of Population, 2021. Reproduced and distributed on an "as is" basis with the permission of Statistics Canada.
Location
Highlighted area = this home's census tract (StatCan), the boundary the neighbourhood stats describe.
Land & Development
Lot size7,332 sqft
Lot dimensions66 × 112 ft
Lot shapeRectangular
Approximate lot lines (ParcelMap BC)
Zoning, lot dimensions and grade are approximate, from public data, and for reference only — verify with the City / Township of Langley before relying on them.
Recent nearby sales
Sold prices are available to registered users. Log in to see what these sold for.

 1 / 36 photos