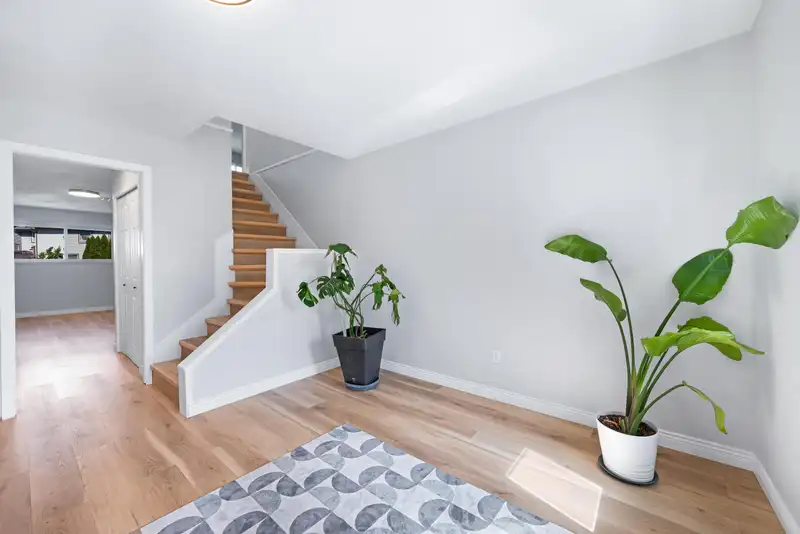
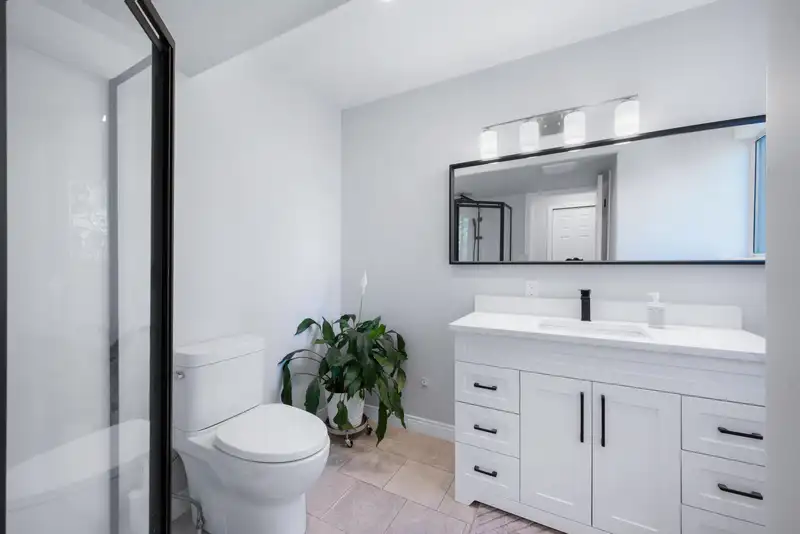
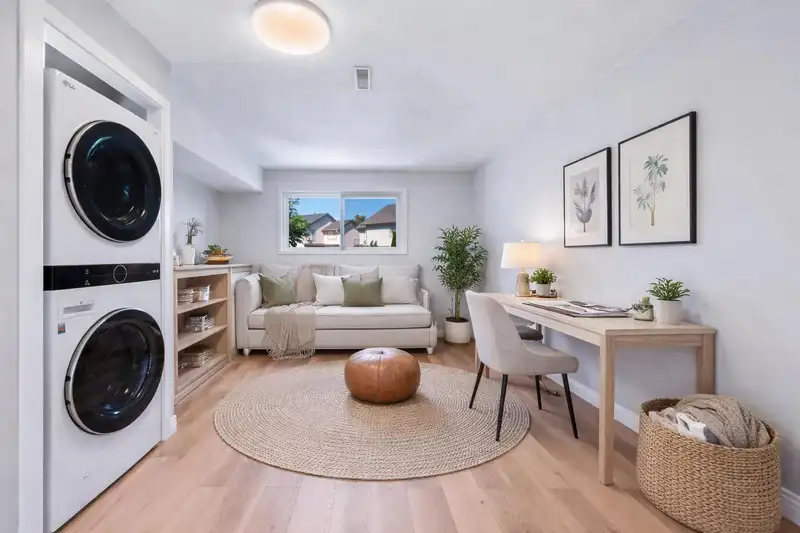
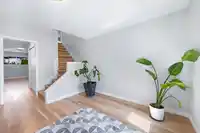
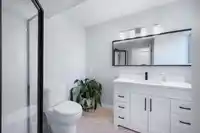
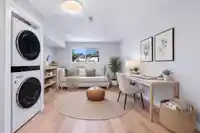
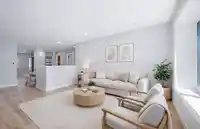
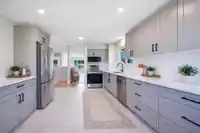
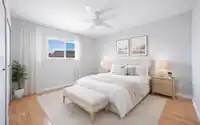
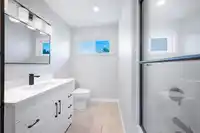
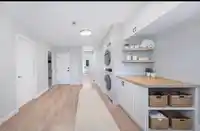
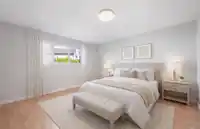
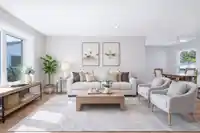
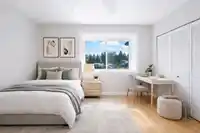
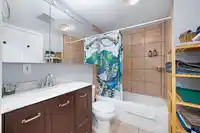
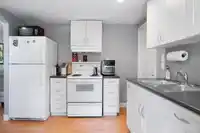
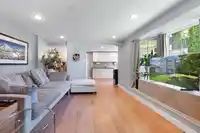
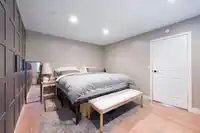
PRICED BELOW ASSESSED & OVER 100k IN RENO'S! Updated & modernized 5BR-3bath home with new Roof, Soffit & Eavestrough, all new dual pane windows in every room on main & upper flr. Spacious LVG RM & DR, New kitchen & 2 newly renovated bathrooms. New Dishwasher & Microwave, newer fridge & stove, new laminate flooring. Hardwood floors refinished, new lighting &…
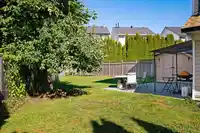
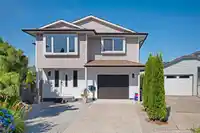
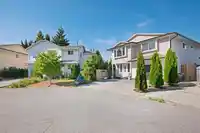
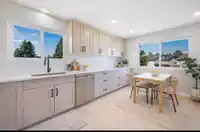
PRICED BELOW ASSESSED & OVER 100k IN RENO'S! Updated & modernized 5BR-3bath home with new Roof, Soffit & Eavestrough, all new dual pane windows in every room on main & upper flr. Spacious LVG RM & DR, New kitchen & 2 newly renovated bathrooms. New Dishwasher & Microwave, newer fridge & stove, new laminate flooring. Hardwood floors refinished, new lighting & ceiling fans throughout. newer HE furnace & hot water tank,, newly painted garage w/new door & opener. Move in ready, make it yours. In a quiet Cul de Sac ideal for kids & pets. Large pie shaped fenced lot & 10x10 shed. Walking distance to Transit-Meadowtown, Superstore, Cineplex, Bonson Park, WestCoast Express. Great location & curb appeal whether seeking a rental property or family home bring your clients a must see. Quick poss avail
Features
Private Yard
Additional Parking
Garage Single
Front Access
Concrete
Gravel
Garage Door Opener
Shopping Nearby
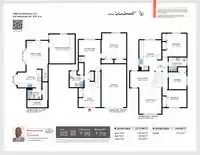
Room measurements14 rooms▸
BedroomAbove · 12'6' × 11'0
KitchenAbove · 16'6 × 12'1
Living RoomAbove · 14'1 × 12'2
BedroomAbove · 9'4 × 9'9
BedroomAbove · 9'4 × 13'2
Dining RoomAbove · 8'10 × 13'4
BedroomMain · 14'0 × 13'7
FoyerMain · 13'11 × 12'0
BedroomBsmt · 15'1 × 13'1
Family RoomBsmt · 15'4 × 13'1
KitchenBsmt · 10'3 × 18''1
PantryBsmt · 6'5 × 2'11
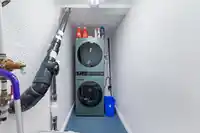
LaundryBsmt · 9'7 × 11'0
OtherMain · 16'9 × 11'1
Floor plan
🔍 Tap to zoom
Pinch or scroll to zoom · drag to pan · double-tap to reset
Property Details
MLS NumberR3135433
Property TypeSingle Family Residence
Bedrooms5
Bathrooms3
Square Feet2,717
Lot Size4,607 sqft
Year Built1986
Parking Spaces1
HeatingNatural Gas
Days on Market107
StatusActive
Listed ByLPT Realty
School Catchment
ElementaryEdith McDermott Elementary
SecondaryPitt Meadows Secondary
Neighbourhood
Highlighted area = this home's census tract (StatCan), the boundary the neighbourhood stats describe.
$900,000Median home value
$99,000Median household income
76.9%Owner-occupied
46.1%Single-detached homes
2.5Avg household size
43.6Median age
23.2%Bachelor's degree or higher (25-64)
56.8%Commute under 30 min
88.6%Drive to work
22.4%Foreign-born residents
5,166Neighbourhood population
Age
Under 1516.4%
15 to 6467.1%
65 and over16.4%
Household size
1 person23.8%
234.6%
317.7%
416.2%
5 or more7.6%
Language spoken at home
78.5% English mother tongue
English + other2.5%
Tagalog2.3%
Punjabi1.5%
Spanish1.4%
Korean1.1%
French1.1%
All others11.6%
Mother tongue, share of 5,165 residents.
Source: Statistics Canada, Census of Population, 2021. Reproduced and distributed on an "as is" basis with the permission of Statistics Canada.
Land & Development
Lot size4,616 sqft
Lot dimensions31 × 130 ft
Lot shapeIrregular
Approximate lot lines (ParcelMap BC)
Zoning, lot dimensions and grade are approximate, from public data, and for reference only — verify with the City / Township of Langley before relying on them.
Recent nearby sales
Sold prices are available to registered users. Log in to see what these sold for.

 1 / 25 photos