MOVE IN READY! Great family home located in a cul-de-sac on a 5279sq.ft lot. Beautiful 2256sq.ft basement entry home, 5 bedrooms, 3 baths, with a FABULOUS RENOVATED & UPDATED 2 BED IN-LAW SUITE. So many improvements, beautiful updated kitchens up & down, Silestone counters, S/S appliances, big island , updated bathrooms , 2 with heated floors, laminate…
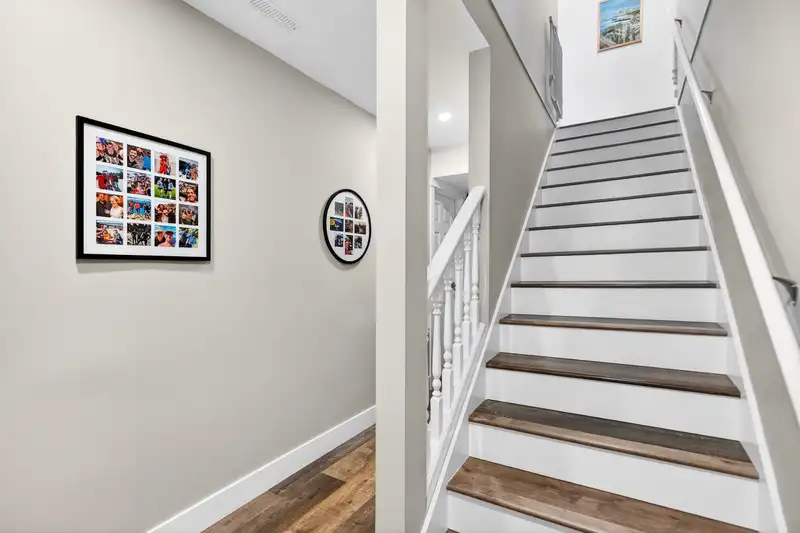
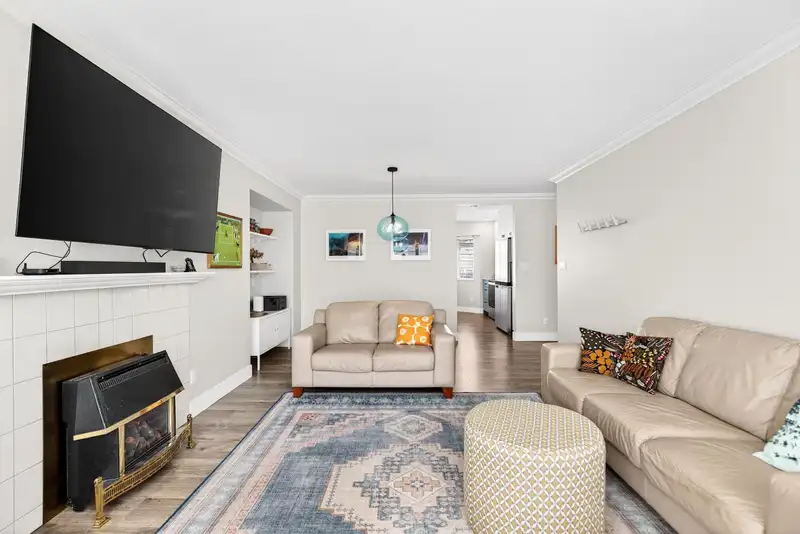
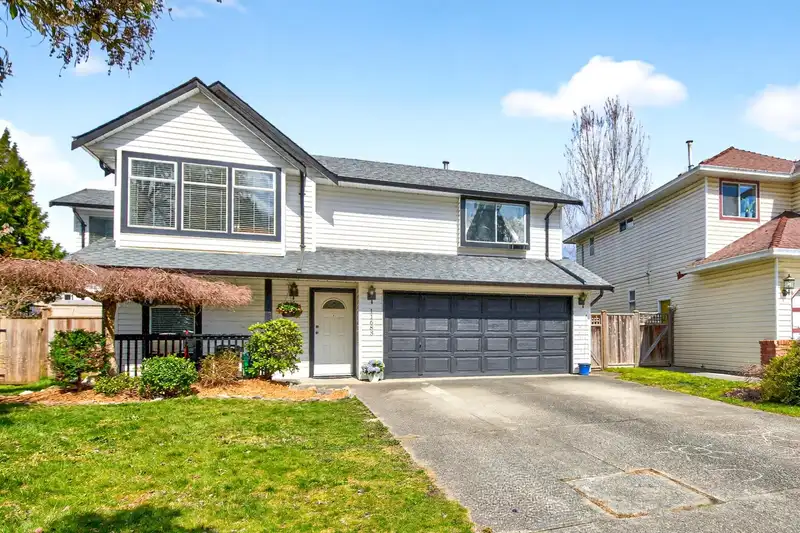
MOVE IN READY! Great family home located in a cul-de-sac on a 5279sq.ft lot. Beautiful 2256sq.ft basement entry home, 5 bedrooms, 3 baths, with a FABULOUS RENOVATED & UPDATED 2 BED IN-LAW SUITE. So many improvements, beautiful updated kitchens up & down, Silestone counters, S/S appliances, big island , updated bathrooms , 2 with heated floors, laminate floors, crown mouldings, light fixtures, plumbing replaced with PEX, new covered deck, roof 2013, gutters replaced, furnace & garage door opener 2019. Primary bedroom with W/I closet & 3pc.ensuite. Double garage with parking for 4 cars on driveway. Walk to WC Express Station, easy walk to shopping at Westgate mall, close to bus stop & 3 blocks to Hammond Elementary. Ideal convenient location in West Maple Ridge.
Features
Garage Double
Front Access
Garage Door Opener
Shopping Nearby
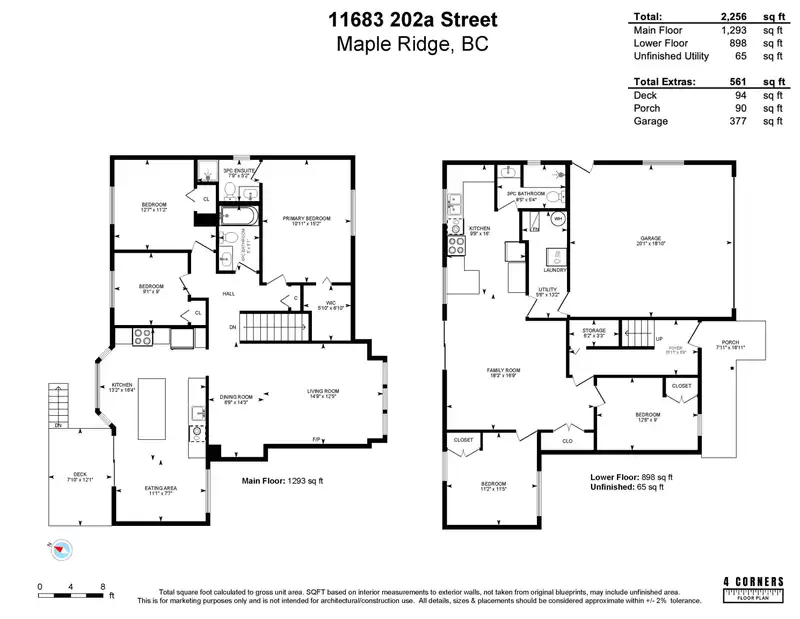
Room measurements15 rooms▸
Living RoomMain · 12'5 × 14'9
Dining RoomMain · 14'3 × 6'9
KitchenMain · 16'4 × 13'2
Eating AreaMain · 7'7 × 11'1
Primary BedroomMain · 15'2 × 10'11
Walk-In ClosetMain · 6'10 × 5'10
BedroomMain · 9' × 9'1
BedroomMain · 11'2 × 12'7
FoyerBelow · 6'9 × 15'11
Living RoomBelow · 16'9 × 18'3
BedroomBelow · 11'5 × 11'2
BedroomBelow · 9' × 12'6
KitchenBelow · 16'6 × 9'9
StorageBelow · 3'3 × 6'2
UtilityBelow · 13'2 × 5'6
Floor plan
🔍 Tap to zoom
Pinch or scroll to zoom · drag to pan · double-tap to reset
Property Details
MLS NumberR3105856
Property TypeSingle Family Residence
Bedrooms5
Bathrooms3
Square Feet2,191
Lot Size5,279 sqft
Year Built1988
Parking Spaces2
HeatingForced Air, Natural Gas
StatusClosed
Listed ByRE/MAX LIFESTYLES REALTY
School Catchment
ElementaryHammond Elementary
SecondaryWestview Secondary
Neighbourhood
Highlighted area = this home's census tract (StatCan), the boundary the neighbourhood stats describe.
$850,000Median home value
$106,000Median household income
81.7%Owner-occupied
60.4%Single-detached homes
2.7Avg household size
40Median age
17.4%Bachelor's degree or higher (25-64)
57.3%Commute under 30 min
91.3%Drive to work
19.6%Foreign-born residents
5,314Neighbourhood population
Age
Under 1517.9%
15 to 6469.4%
65 and over12.8%
Household size
1 person20.7%
231.9%
318.9%
418.1%
5 or more10.5%
Language spoken at home
80.8% English mother tongue
Punjabi2.2%
English + other2.2%
Tagalog1.4%
Spanish1.1%
French1.1%
Korean1%
All others10.2%
Mother tongue, share of 5,315 residents.
Source: Statistics Canada, Census of Population, 2021. Reproduced and distributed on an "as is" basis with the permission of Statistics Canada.
Land & Development
Lot size5,280 sqft
Lot dimensions43 × 106 ft
Lot shapeIrregular
Approximate lot lines (ParcelMap BC)
Zoning, lot dimensions and grade are approximate, from public data, and for reference only — verify with the City / Township of Langley before relying on them.
Recent nearby sales
Sold prices are available to registered users. Log in to see what these sold for.

 1 / 40 photos