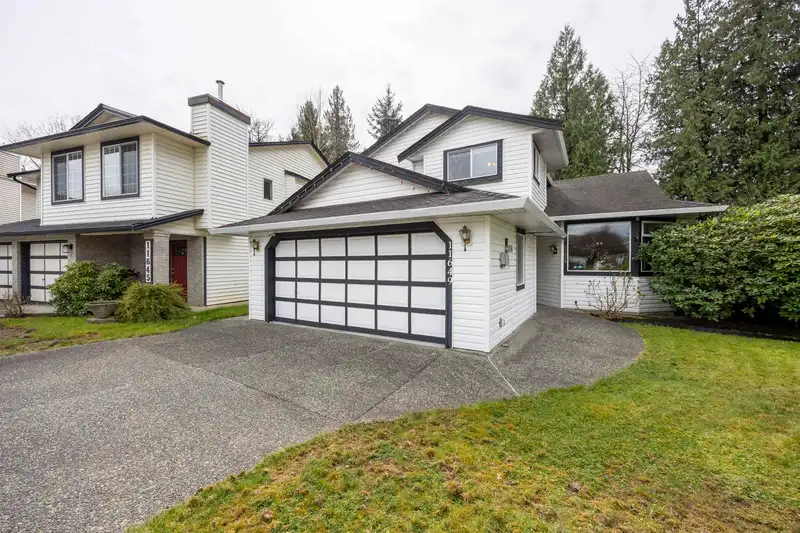
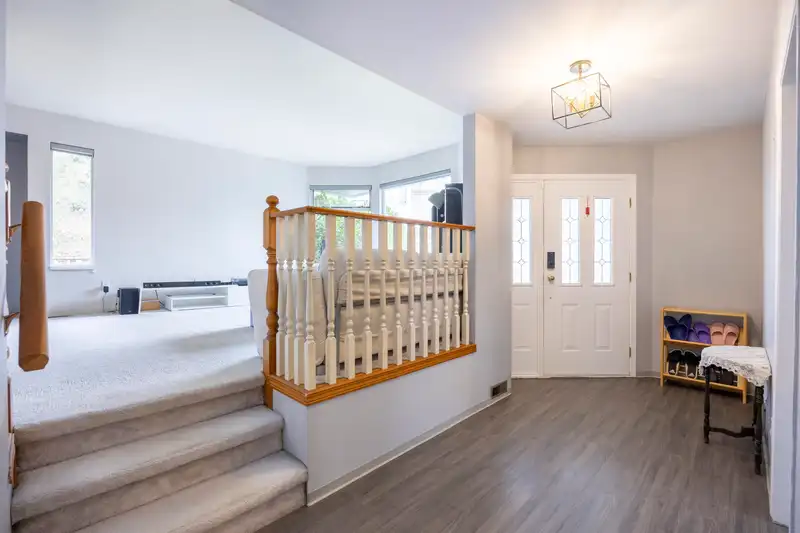
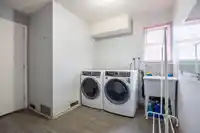
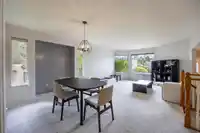
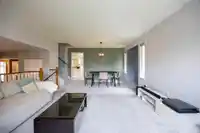
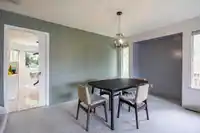
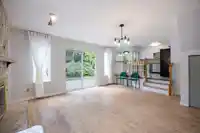
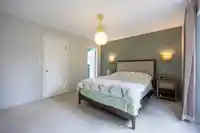
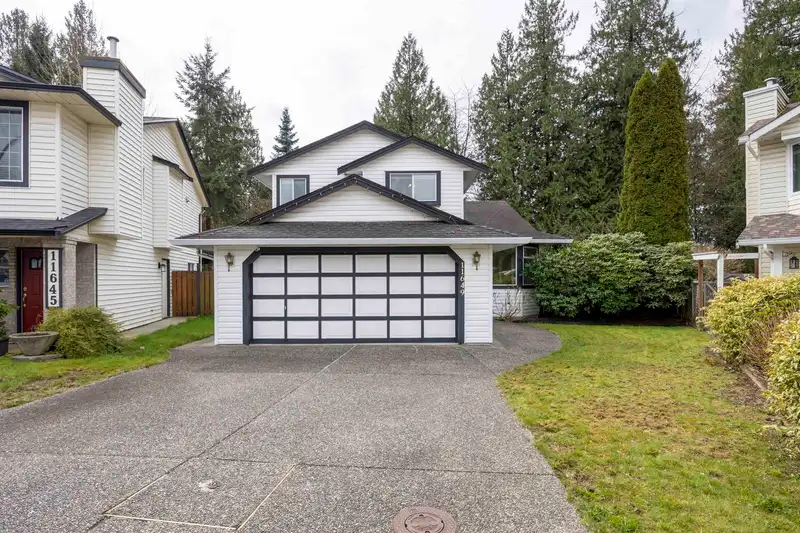
Welcome to this well-maintained former show home on a quiet cul-de-sac in desirable SW Maple Ridge! This quality-built split-level home offers 3 bedrooms and 2.5 bathrooms with a functional family-friendly layout. Enjoy a private south-facing backyard backing onto a greenbelt, beautifully landscaped with flowers and mature fruit trees. Bright interior with…
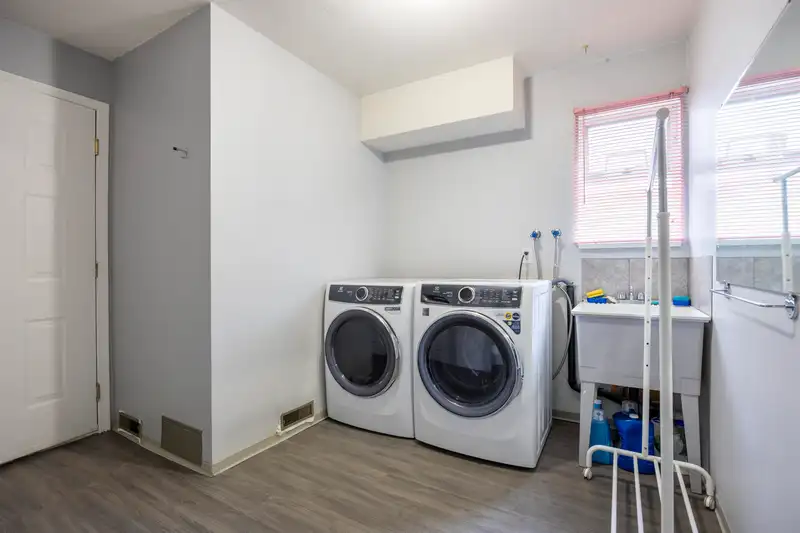
Welcome to this well-maintained former show home on a quiet cul-de-sac in desirable SW Maple Ridge! This quality-built split-level home offers 3 bedrooms and 2.5 bathrooms with a functional family-friendly layout. Enjoy a private south-facing backyard backing onto a greenbelt, beautifully landscaped with flowers and mature fruit trees. Bright interior with abundant natural light and skylights on the upper level. Numerous updates within the past 5 years, including newer Washing machine, Dryer, Dishwasher, updated main floor flooring, fresh paint, upgraded bathroom fixtures, updated cabinets and flooring. Additional features include NEST smart home system, security cameras. Conveniently located close to schools, parks, shopping, restaurants, and West Coast Express. Move-in ready!
Features
Central Vacuum
Private Yard
Additional Parking
Front Access
Aggregate
Garage Door Opener
Shopping Nearby
Room measurements10 rooms▸
FoyerMain · 16'5 × 5'5
LaundryMain · 12' × 14'1
Living RoomMain · 13'1 × 15'
Family RoomMain · 16'7 × 17'2
Dining RoomMain · 7'7 × 13'1
Eating AreaMain · 4'11 × 7'7
Primary BedroomAbove · 12' × 14'4
BedroomAbove · 10' × 11'11
BedroomAbove · 9'8 × 11'3
StorageAbove · 3'5 × 6'7
Floor plan
🔍 Tap to zoom
Pinch or scroll to zoom · drag to pan · double-tap to reset
Property Details
MLS NumberR3104924
Property TypeSingle Family Residence
Bedrooms3
Bathrooms2.5
Square Feet1,775
Lot Size7,306 sqft
Year Built1988
Parking Spaces2
HeatingBaseboard, Forced Air, Natural Gas
Days on Market180
StatusActive
Listed ByNu Stream Realty Inc.
School Catchment
ElementaryHammond Elementary
SecondaryWestview Secondary
Neighbourhood
Highlighted area = this home's census tract (StatCan), the boundary the neighbourhood stats describe.
$850,000Median home value
$106,000Median household income
81.7%Owner-occupied
60.4%Single-detached homes
2.7Avg household size
40Median age
17.4%Bachelor's degree or higher (25-64)
57.3%Commute under 30 min
91.3%Drive to work
19.6%Foreign-born residents
5,314Neighbourhood population
Age
Under 1517.9%
15 to 6469.4%
65 and over12.8%
Household size
1 person20.7%
231.9%
318.9%
418.1%
5 or more10.5%
Language spoken at home
80.8% English mother tongue
Punjabi2.2%
English + other2.2%
Tagalog1.4%
Spanish1.1%
French1.1%
Korean1%
All others10.2%
Mother tongue, share of 5,315 residents.
Source: Statistics Canada, Census of Population, 2021. Reproduced and distributed on an "as is" basis with the permission of Statistics Canada.
Land & Development
Lot size7,310 sqft
Lot dimensions47 × 121 ft
Lot shapeIrregular
Approximate lot lines (ParcelMap BC)
Zoning, lot dimensions and grade are approximate, from public data, and for reference only — verify with the City / Township of Langley before relying on them.
Recent nearby sales
Sold prices are available to registered users. Log in to see what these sold for.

 1 / 29 photos