
 1 / 2 photos


About This Property
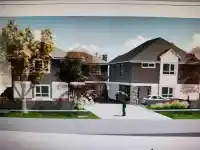
Ready to build 3 houses! Get the building permit with accepted offer! Build duplex (2632 sf each side) plus single family house (2414 sf). Total of 7678 sf. Letter from the city of Maple Ridge and building plans are attached under documents. In 3rd reading. For more info please call listing agent. Thanks. Offers as they come.
Features
Property Details
School Catchment
Neighbourhood
Source: Statistics Canada, Census of Population, 2021. Reproduced and distributed on an "as is" basis with the permission of Statistics Canada.
Location
Land & Development
Zoning, lot dimensions and grade are approximate, from public data, and for reference only — verify with the City / Township of Langley before relying on them.
Recent nearby sales
Sold prices are available to registered users. Log in to see what these sold for.
Monthly Cost Calculator
Similar Listings Nearby
20259 WANSTEAD STREET
20307 DITTON STREET
20138 LORNE AVENUE
11086 PRINCESS STREET
20281 KENT STREET
20346 WHARF STREET
20126 WHARF STREET
20582 LORNE AVENUE
11649 202B STREET
11278 206 STREET
20606 113TH AVENUE
20188 116B AVENUE