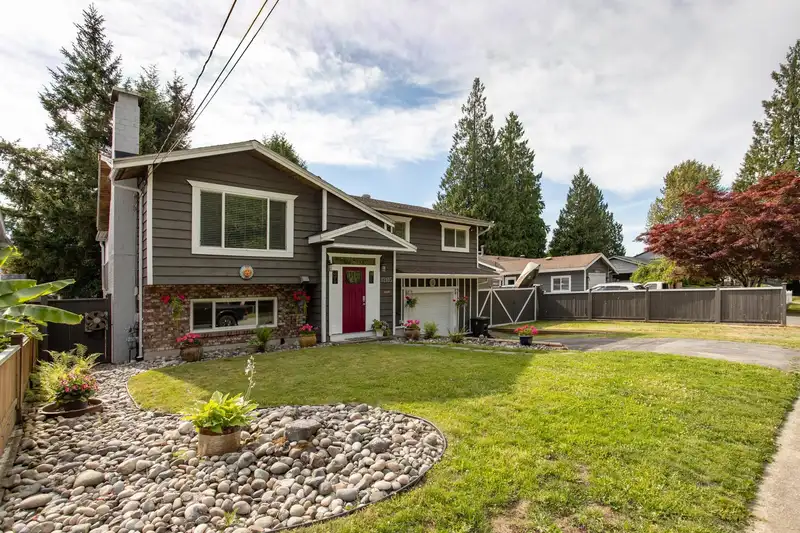
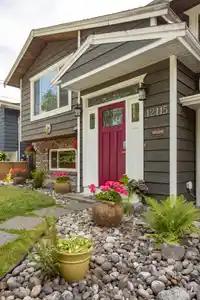
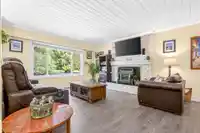
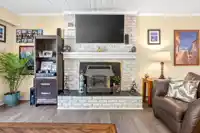
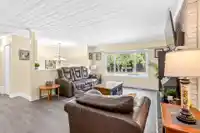
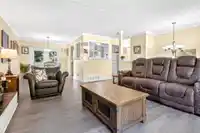
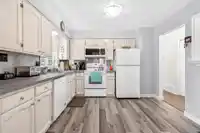
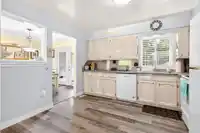
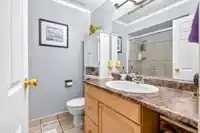
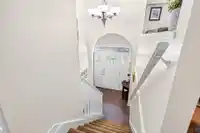
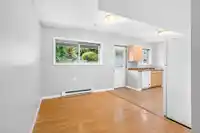
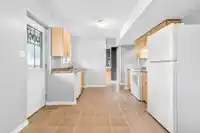
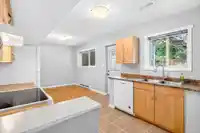
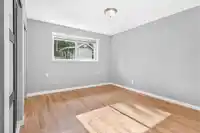
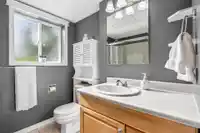
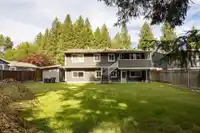
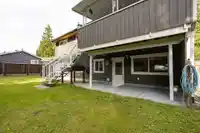
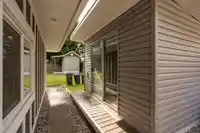
A spectacular 5 bedroom, 3 bathroom, over 2000 sq/ft of living space home, is seeking a new owner! Cross the threshold into a beautiful foyer and up to your open living space with an open living room with views of the park just steps from your home. An entertainer’s kitchen & dining room, an abundance of counter space & cupboards. Large windows & sliding…
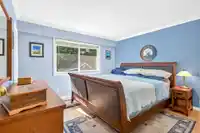
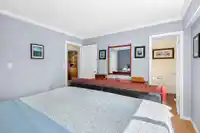
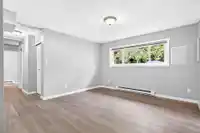
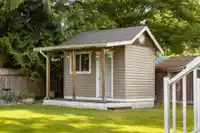
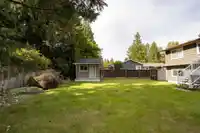
A spectacular 5 bedroom, 3 bathroom, over 2000 sq/ft of living space home, is seeking a new owner! Cross the threshold into a beautiful foyer and up to your open living space with an open living room with views of the park just steps from your home. An entertainer’s kitchen & dining room, an abundance of counter space & cupboards. Large windows & sliding doors allow natural light. Enjoy your morning coffee on your balcony perched above an immaculate yard with additional storage shed and gym. Primary suite and ensuite is upstairs along with two additional bedrooms. Down is a 4th & 5th bedrooms, mortgage helper potential. Modern paint & flooring throughout. Steps from WCE and transit, shops, restaurants, all levels of school & more. VIEW TODAY!
Features
Storage
Garden
Balcony
Private Yard
Open
RV Access/Parking
Front Access
Asphalt
Gravel
Shopping Nearby
Room measurements13 rooms▸
Living RoomMain · 13'8 × 15'9
Dining RoomMain · 9'3 × 11'4
KitchenMain · 11'7 × 11'
Primary BedroomMain · 12'3 × 11'
BedroomMain · 9'2 × 10'4
BedroomMain · 9' × 10'4
Recreation RoomBsmt · 12'9 × 13'2
Dining RoomBsmt · 8' × 10'5
KitchenBsmt · 12'1 × 10'6
BedroomBsmt · 13'4 × 14'11
BedroomBsmt · 13'3 × 12'2
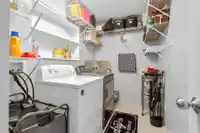
LaundryBsmt · 6'1 × 10'
StorageBsmt · 6'4 × 6'9
Floor plan
🔍 Tap to zoom
Pinch or scroll to zoom · drag to pan · double-tap to reset
Property Details
MLS NumberR3136326
Property TypeSingle Family Residence
Bedrooms5
Bathrooms2.5
Square Feet2,232
Lot Size7,201 sqft
Year Built1972
HeatingBaseboard, Forced Air, Natural Gas
Days on Market98
StatusActive
Listed ByRoyal LePage West Real Estate Services
School Catchment
ElementaryDavie Jones Elementary
SecondaryPitt Meadows Secondary
Neighbourhood
Highlighted area = this home's census tract (StatCan), the boundary the neighbourhood stats describe.
$1,000,000Median home value
$135,000Median household income
92%Owner-occupied
65.3%Single-detached homes
2.9Avg household size
40Median age
30.6%Bachelor's degree or higher (25-64)
54.1%Commute under 30 min
90.4%Drive to work
22.3%Foreign-born residents
5,116Neighbourhood population
Age
Under 1520.9%
15 to 6466.1%
65 and over13%
Household size
1 person11.1%
232.9%
320.6%
425.7%
5 or more9.7%
Language spoken at home
80.7% English mother tongue
English + other1.7%
Tagalog1.4%
Korean1.4%
Russian1.2%
Cantonese1.1%
French1%
All others11.5%
Mother tongue, share of 5,115 residents.
How this pocket differs
fewer seniors 65+ than Pitt Meadows 13% vs 18.3%
more children under 15 than Pitt Meadows 20.9% vs 17.1%
notably fewer people living alone than Pitt Meadows 11.2% vs 23%
notably more 4-person households than Pitt Meadows 25.8% vs 17.2%
Median household income is notably higher than Metro Vancouver $135,000 vs $90,000
Source: Statistics Canada, Census of Population, 2021. Reproduced and distributed on an "as is" basis with the permission of Statistics Canada.
Land & Development
Lot size14,771 sqft
Lot dimensions47 × 192 ft
Lot shapeIrregular
Approximate lot lines (ParcelMap BC)
Zoning, lot dimensions and grade are approximate, from public data, and for reference only — verify with the City / Township of Langley before relying on them.
Recent nearby sales
Sold prices are available to registered users. Log in to see what these sold for.

 1 / 40 photos