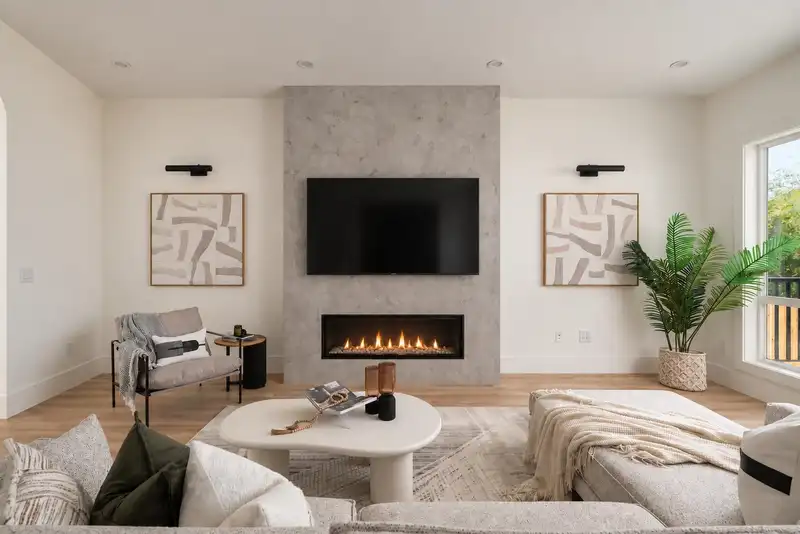
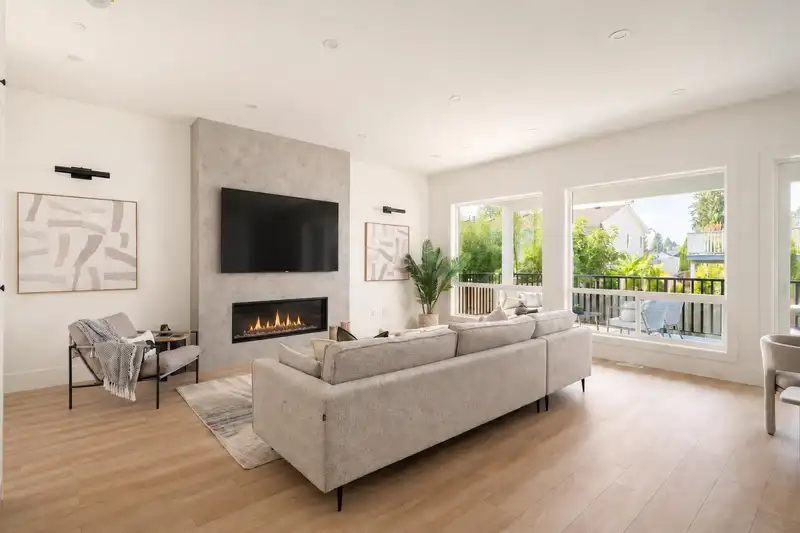
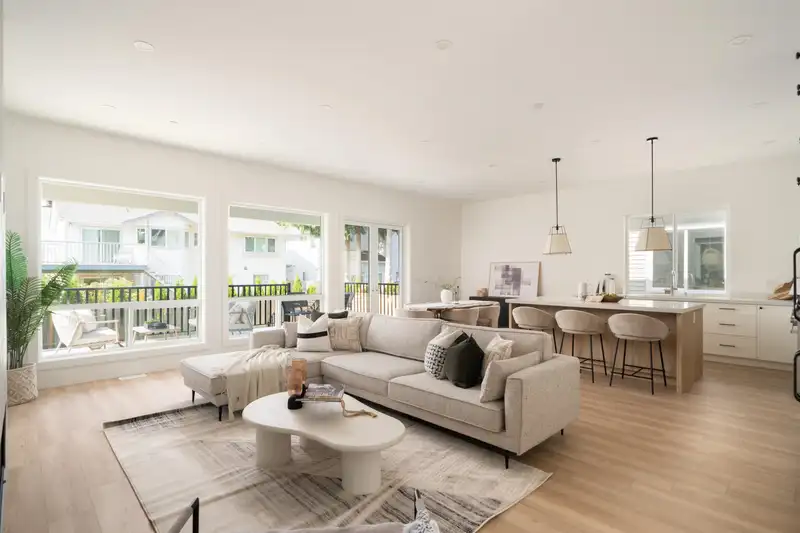
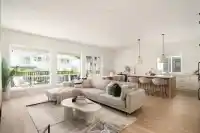
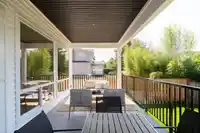
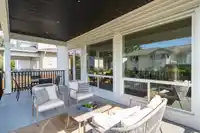
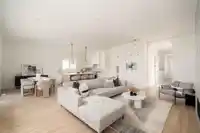
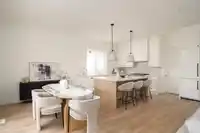
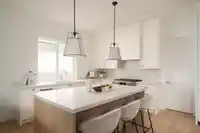
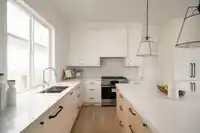
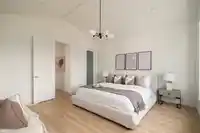
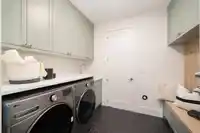
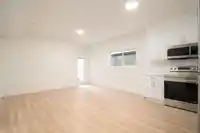
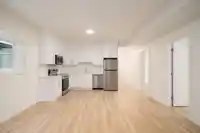
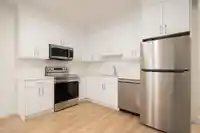
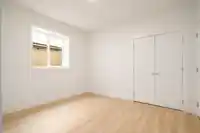
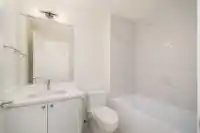
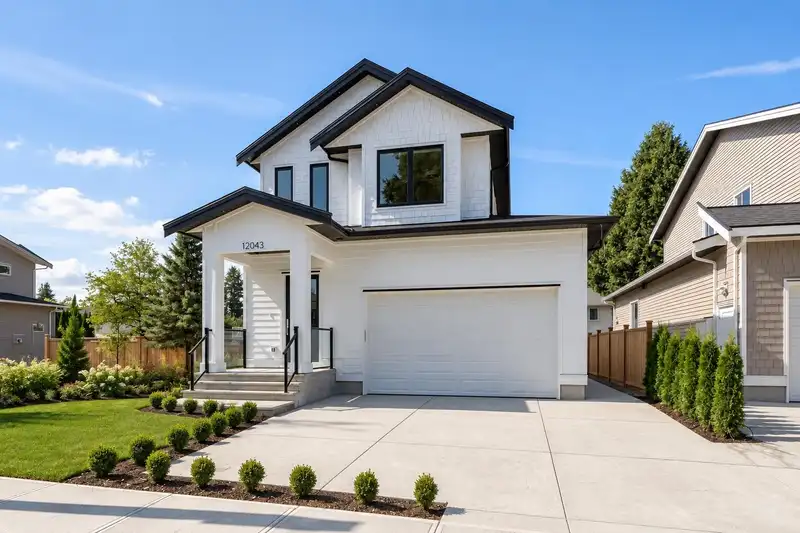
Another home proudly constructed by Pragati Homes. This 3,300+ sq ft, 6 bed/4 bath home offers incredible bespoke finishings w/top-quality chefs kitchen, high-end appliances & paneled fridge. Enjoy the open and airy over height ceilings, large picture windows, linear gas fireplace, luxury spa bathrooms and large deck off the main floor perfect for…
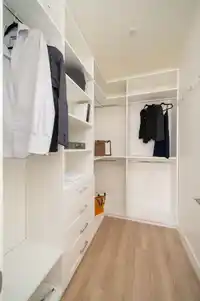
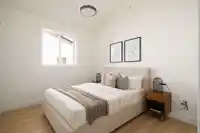
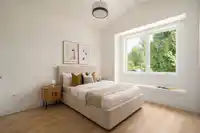
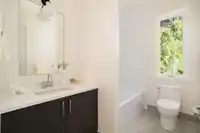
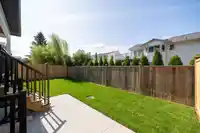
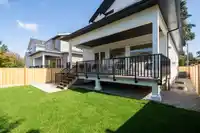
Another home proudly constructed by Pragati Homes. This 3,300+ sq ft, 6 bed/4 bath home offers incredible bespoke finishings w/top-quality chefs kitchen, high-end appliances & paneled fridge. Enjoy the open and airy over height ceilings, large picture windows, linear gas fireplace, luxury spa bathrooms and large deck off the main floor perfect for entertaining or al-fresco dining. Upstairs, experience the stunning master bedroom with vaulted ceilings, walk-in-closet & spa ensuite. Enjoy 4 generous sized secondary beds upstairs & a 2 bedroom BSMT in-law/nanny suite w/ sep entrance. This home is perfect for growing families. Sun drenched south facing backyard + just minutes to fabulous area amenities,schools, Osprey Village and West Coast Express. OPEN SAT & SUN 2-4PM.
Features
Balcony
Private Yard
Garage Double
Front Access
Garage Door Opener
Shopping Nearby
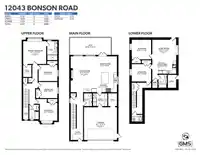
Room measurements16 rooms▸
FoyerMain · 7'1 × 7'8
KitchenMain · 12'0 × 15'5
Living RoomMain · 12'9 × 21'9
Dining RoomMain · 9'8 × 15'5
Mud RoomMain · 7'9 × 8'10
StorageMain · 5'5 × 7'9
Primary BedroomAbove · 13'11 × 14'1
Walk-In ClosetAbove · 5'1 × 7'5
BedroomAbove · 9'11 × 11'6
BedroomAbove · 9'11 × 10'8
BedroomAbove · 10'9 × 10'11
KitchenBelow · 7'11 × 14'6
Living RoomBelow · 13'6 × 14'6
BedroomBelow · 11'10 × 12'0
BedroomBelow · 10'8 × 11'10
StorageBelow · 5'1 × 8'0
Floor plan
🔍 Tap to zoom
Pinch or scroll to zoom · drag to pan · double-tap to reset
Property Details
MLS NumberR3165827
Property TypeSingle Family Residence
Bedrooms6
Bathrooms3.5
Square Feet3,341
Lot Size4,114 sqft
Year Built2026
Parking Spaces2
HeatingForced Air
Days on Market3
StatusActive
Listed ByRoyal LePage West Real Estate Services
School Catchment
ElementaryEdith McDermott Elementary
SecondaryPitt Meadows Secondary
Neighbourhood
Highlighted area = this home's census tract (StatCan), the boundary the neighbourhood stats describe.
$900,000Median home value
$99,000Median household income
76.9%Owner-occupied
46.1%Single-detached homes
2.5Avg household size
43.6Median age
23.2%Bachelor's degree or higher (25-64)
56.8%Commute under 30 min
88.6%Drive to work
22.4%Foreign-born residents
5,166Neighbourhood population
Age
Under 1516.4%
15 to 6467.1%
65 and over16.4%
Household size
1 person23.8%
234.6%
317.7%
416.2%
5 or more7.6%
Language spoken at home
78.5% English mother tongue
English + other2.5%
Tagalog2.3%
Punjabi1.5%
Spanish1.4%
Korean1.1%
French1.1%
All others11.6%
Mother tongue, share of 5,165 residents.
Source: Statistics Canada, Census of Population, 2021. Reproduced and distributed on an "as is" basis with the permission of Statistics Canada.
Land & Development
Lot size4,117 sqft
Lot dimensions39 × 105 ft
Lot shapeRectangular
Approximate lot lines (ParcelMap BC)
Zoning, lot dimensions and grade are approximate, from public data, and for reference only — verify with the City / Township of Langley before relying on them.
Recent nearby sales
Sold prices are available to registered users. Log in to see what these sold for.

 1 / 30 photos