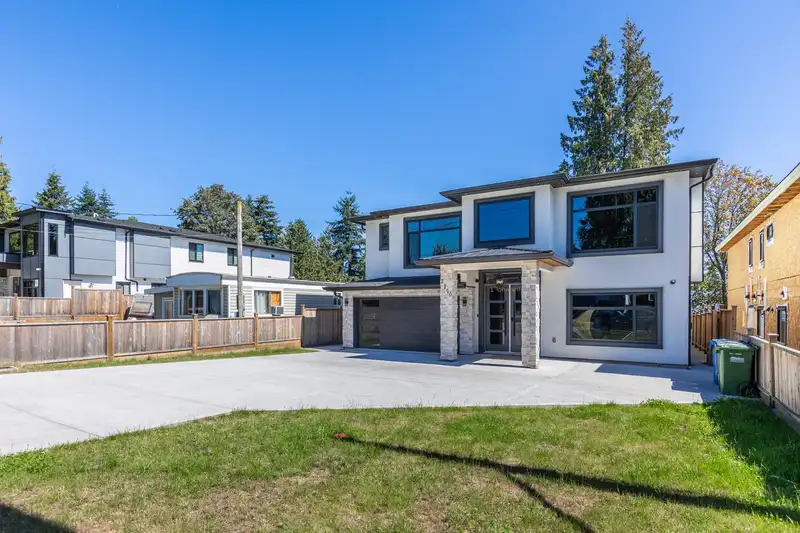
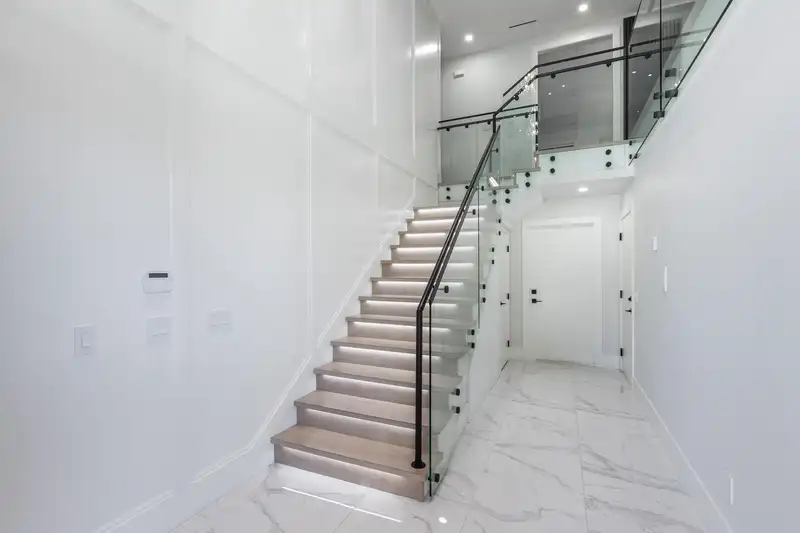
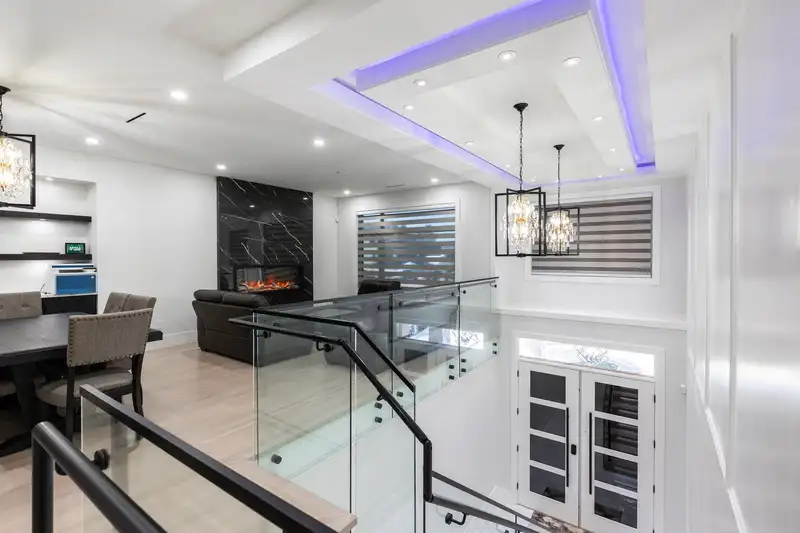
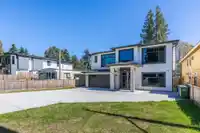
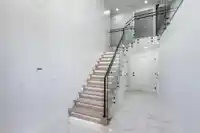
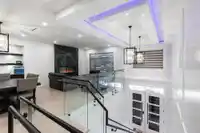
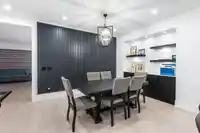
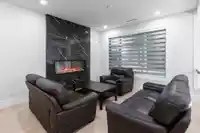
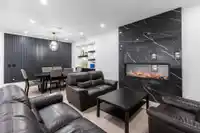
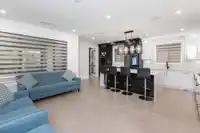
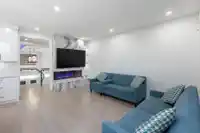
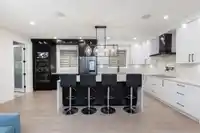
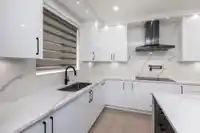
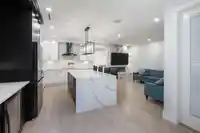
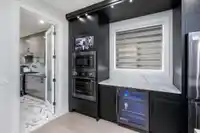
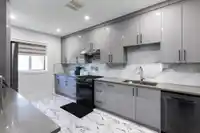
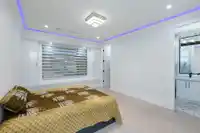
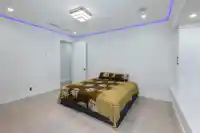
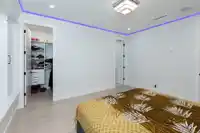
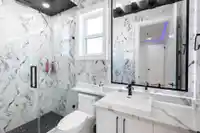
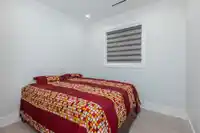
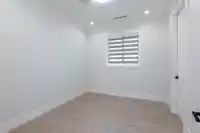
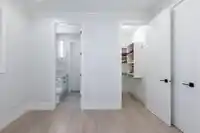
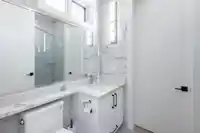
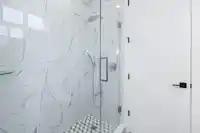
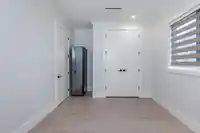
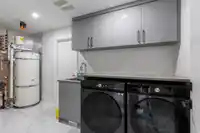
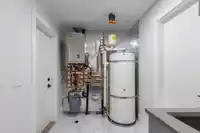
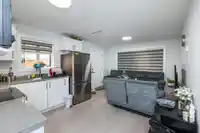
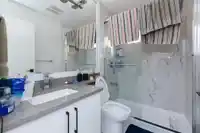
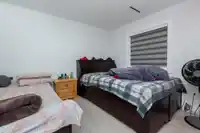
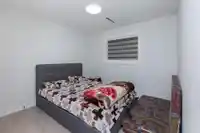
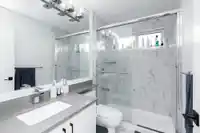
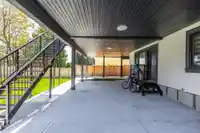
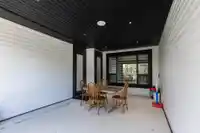
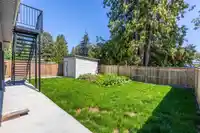
Welcome to the Modern 2023 custom-Built Two-story home located in the prime location. sitting on 6700 Sqft Lot, contemporary gem features an open and airy floor plan, perfect for both relaxation and entertaining. The heart of the home is a gorgeous kitchen, complete with a huge island that’s ideal for meal prep and social gatherings. Enjoy year-round…
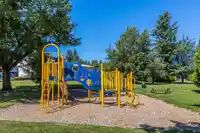
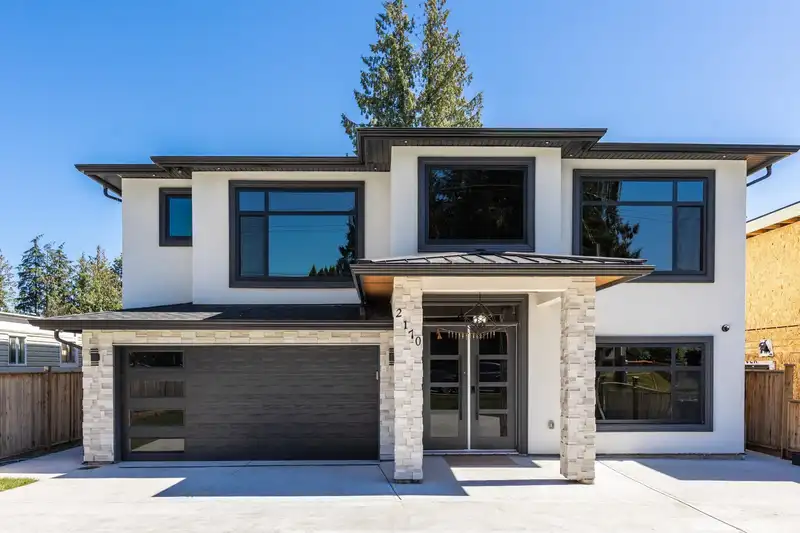
Welcome to the Modern 2023 custom-Built Two-story home located in the prime location. sitting on 6700 Sqft Lot, contemporary gem features an open and airy floor plan, perfect for both relaxation and entertaining. The heart of the home is a gorgeous kitchen, complete with a huge island that’s ideal for meal prep and social gatherings. Enjoy year-round comfort with radiant heating and central air conditioning. Situated in a desirable neighborhood, this property is conveniently close to all amenities and a nearby park. Experience the best of modern living in a vibrant and welcoming community.
Features
Storage
Pantry
Private Yard
Detached
Front Access
Concrete
Shopping Nearby
Room measurements19 rooms▸
BedroomMain · 9'2 × 12'4
BedroomMain · 12'5 × 11'8
BedroomMain · 9'11 × 12'4
FoyerMain · 19'2 × 8'6
LaundryMain · 6'6 × 13'10
KitchenMain · 8'10 × 11'8
KitchenMain · 10'3 × 13'9
PatioAbove · 22'3 × 12'5
BedroomAbove · 9'9 × 11'6
BedroomAbove · 9'9 × 11'6
BedroomAbove · 16'1 × 15'3
Primary BedroomAbove · 14'10 × 12'3
Family RoomAbove · 16'11 × 11'5
Living RoomAbove · 14'5 × 12'
Dining RoomAbove · 8'8 × 17'8
KitchenAbove · 20'11 × 11'10
Wok KitchenAbove · 16'2 × 10'
Walk-In ClosetAbove · 4'11 × 4'11
OtherMain · 0' × 0'
Floor plan
🔍 Tap to zoom
Pinch or scroll to zoom · drag to pan · double-tap to reset
Property Details
MLS NumberR3132561
Property TypeSingle Family Residence
Bedrooms7
Bathrooms5
Square Feet3,454
Lot Size6,700 sqft
Year Built2023
Parking Spaces2
HeatingRadiant
Days on Market58
StatusActive
Listed ByCentury 21 Coastal Realty Ltd.
School Catchment
ElementaryRoss Elementary
MiddleEugene Reimer Middle
SecondaryRick Hansen Secondary
Neighbourhood
$800,000Median home value
$85,000Median household income
76.5%Owner-occupied
80%Single-detached homes
2.9Avg household size
42.8Median age
14.3%Bachelor's degree or higher (25-64)
67%Commute under 30 min
89.3%Drive to work
27.9%Foreign-born residents
1,226Neighbourhood population
Source: Statistics Canada, Census of Population, 2021. Reproduced and distributed on an "as is" basis with the permission of Statistics Canada.
Location
Highlighted area = this home's census tract (StatCan), the boundary the neighbourhood stats describe.
Land & Development
Lot size6,703 sqft
Lot dimensions50 × 135 ft
Lot shapeRectangular
Approximate lot lines (ParcelMap BC)
Zoning, lot dimensions and grade are approximate, from public data, and for reference only — verify with the City / Township of Langley before relying on them.
Recent nearby sales
Sold prices are available to registered users. Log in to see what these sold for.

 1 / 37 photos