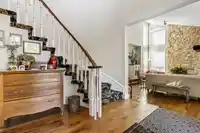
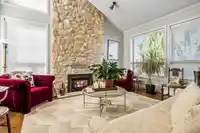
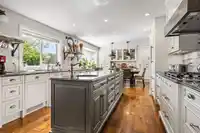
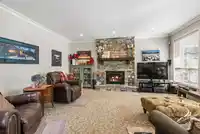
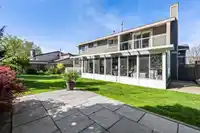
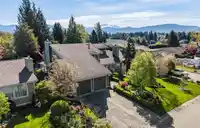
Welcome to this impressive West Abbotsford Home, tucked away on a quiet cul-de-sac! Offering over 4062sq. ft. across 3 levels, this spacious 4 BED, 4 BATH home features a grand foyer with double-height ceilings and a curved staircase, a sunken living room with a custom stone gas fireplace, and an updated kitchen with maple cabinets, quartz counters, large…
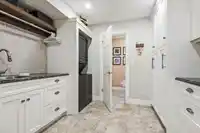
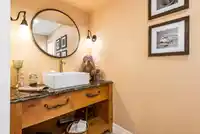
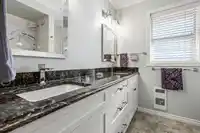
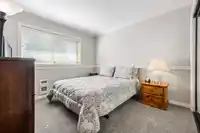
Welcome to this impressive West Abbotsford Home, tucked away on a quiet cul-de-sac! Offering over 4062sq. ft. across 3 levels, this spacious 4 BED, 4 BATH home features a grand foyer with double-height ceilings and a curved staircase, a sunken living room with a custom stone gas fireplace, and an updated kitchen with maple cabinets, quartz counters, large island, and gas stove. Enjoy a bright family room and enclosed heated glass solarium, plus main floor laundry, mudroom, and powder room. The generous primary suite includes a private patio, walk-in closet, and ensuite. Fully finished basement with separate access offers great extended family potential. Private backyard, Stunning gardens, detached powered shop, and close to all amenities and easy freeway access—book your tour today!
Features
Central Vacuum
Balcony
Private Yard
Garage Double
Concrete
Shopping Nearby
Room measurements15 rooms▸
Living RoomMain · 14'1 × 17'1
KitchenMain · 15'4 × 18'4
Dining RoomMain · 15'2 × 10'10
Family RoomMain · 14'11 × 14'8
LaundryMain · 10'11 × 9'11
FoyerMain · 8'11 × 14'2
SolariumMain · 13'5 × 24'2
Primary BedroomAbove · 24'2 × 14'8
Walk-In ClosetAbove · 8'0 × 6'0
BedroomAbove · 8'1 × 9'9
BedroomAbove · 11'7 × 9'7
Family RoomBsmt · 14'1 × 17'0
BedroomBsmt · 12'2 × 10'7
UtilityBsmt · 8'4 × 19'2
OfficeBsmt · 15'0 × 11'3
Floor plan
🔍 Tap to zoom
Pinch or scroll to zoom · drag to pan · double-tap to reset
Property Details
MLS NumberR3128121
Property TypeSingle Family Residence
Bedrooms4
Bathrooms3.5
Square Feet4,062
Lot Size9,576 sqft
Year Built1980
Parking Spaces2
HeatingElectric, Forced Air, Natural Gas
Days on Market70
StatusActive
Listed ByCentury 21 Creekside Realty Ltd.
School Catchment
ElementaryTen Broeck Elementary
MiddleColleen and Gordie Howe Middle
SecondaryW.J. Mouat Secondary
Neighbourhood
$900,000Median home value
$77,000Median household income
52.7%Owner-occupied
28.7%Single-detached homes
3Avg household size
37.2Median age
21.1%Bachelor's degree or higher (25-64)
70.8%Commute under 30 min
88.6%Drive to work
34.2%Foreign-born residents
7,963Neighbourhood population
Source: Statistics Canada, Census of Population, 2021. Reproduced and distributed on an "as is" basis with the permission of Statistics Canada.
Location
Highlighted area = this home's census tract (StatCan), the boundary the neighbourhood stats describe.
Land & Development
Lot size9,575 sqft
Lot dimensions70 × 147 ft
Lot shapeRectangular
Approximate lot lines (ParcelMap BC)
Zoning, lot dimensions and grade are approximate, from public data, and for reference only — verify with the City / Township of Langley before relying on them.
Recent nearby sales
Sold prices are available to registered users. Log in to see what these sold for.

 1 / 40 photos