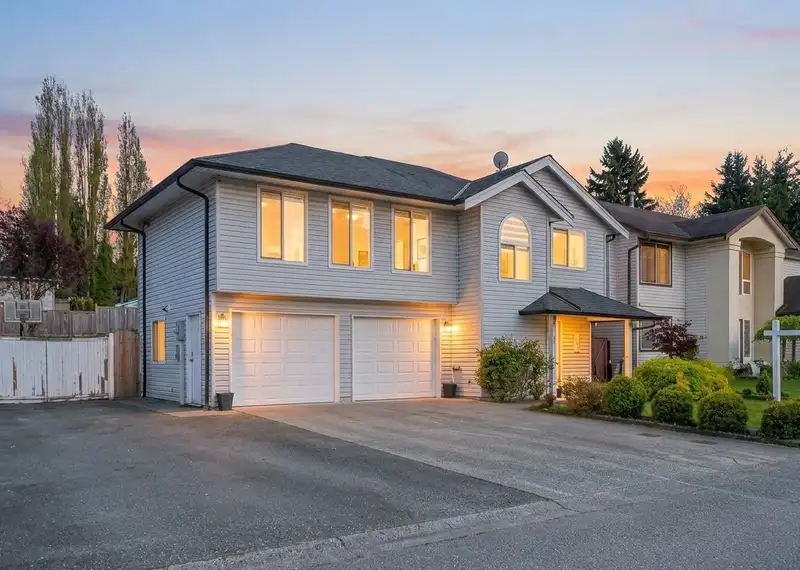
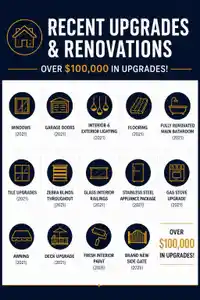
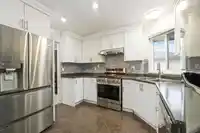
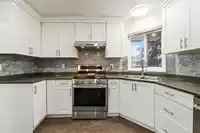
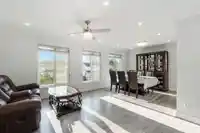
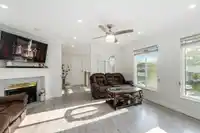
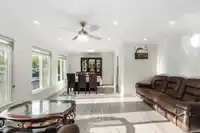
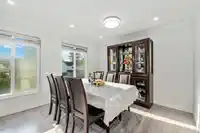
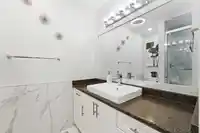
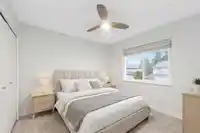
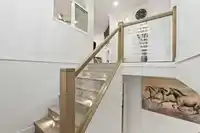
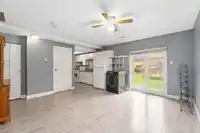
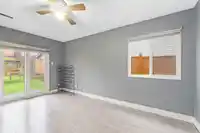
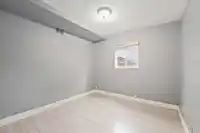
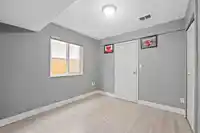
BEAUTIFUL FAMILY HOME IN DESIRABLE WEST ABBOTSFORD! Situated on a RECTANGULAR 7000+ SQFT LOT, this 6 Bedroom and 4 Bathroom home features a LEGAL 2-BEDROOM SUITE + NANNY SUITE with a private entrances. Over $100,000 spent on upgrades including windows, garage doors, lighting, stainless steel appliances, flooring, fresh paint & much more! Bright and…
BEAUTIFUL FAMILY HOME IN DESIRABLE WEST ABBOTSFORD! Situated on a RECTANGULAR 7000+ SQFT LOT, this 6 Bedroom and 4 Bathroom home features a LEGAL 2-BEDROOM SUITE + NANNY SUITE with a private entrances. Over $100,000 spent on upgrades including windows, garage doors, lighting, stainless steel appliances, flooring, fresh paint & much more! Bright and functional layout with large windows throughout, spacious living and dining areas, and a family room opening to a covered backyard patio. Oversized 5+ vehicle driveway & a 6FT side gate access to the backyard, ideal for entertaining, RVs, boats or additional parking. Located near Gurdwara, minutes to Highway 1 - Mt. Lehman Rd Exit & walking distance to all levels of schools. Some photos have been virtually staged.
Features
Additional Parking
Open
Other
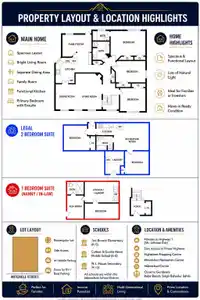
Room measurements15 rooms▸
Living RoomMain · 15'11 × 12'
Dining RoomMain · 11'0 × 9'4
KitchenMain · 10'1 × 9'0
Primary BedroomMain · 10'11 × 13'11
BedroomMain · 8'11 × 12'0
BedroomMain · 9'11 × 10'0
Family RoomMain · 9'7 × 13'6
KitchenBelow · 5'9 × 12'0
Living RoomBelow · 9'3 × 15'3
BedroomBelow · 9'4 × 13'6
BedroomBelow · 9'11 × 9'6
FoyerBelow · 7'7 × 13'9
Living RoomBelow · 15'3 × 7'11
KitchenBelow · 12'9 × 13'0
BedroomBelow · 7'6 × 13'0
Floor plan
🔍 Tap to zoom
Pinch or scroll to zoom · drag to pan · double-tap to reset
Property Details
MLS NumberR3136742
Property TypeSingle Family Residence
Bedrooms6
Bathrooms4
Square Feet2,856
Lot Size7,150 sqft
Year Built1990
HeatingForced Air, Natural Gas
Days on Market68
StatusActive
Listed ByRE/MAX City Realty
School Catchment
ElementaryTen Broeck Elementary
MiddleColleen and Gordie Howe Middle
SecondaryW.J. Mouat Secondary
Neighbourhood
Highlighted area = this home's census tract (StatCan), the boundary the neighbourhood stats describe.
$900,000Median home value
$77,000Median household income
52.7%Owner-occupied
28.7%Single-detached homes
3Avg household size
37.2Median age
21.1%Bachelor's degree or higher (25-64)
70.8%Commute under 30 min
88.6%Drive to work
34.2%Foreign-born residents
7,963Neighbourhood population
Age
Under 1517.2%
15 to 6465.7%
65 and over17.1%
Household size
1 person26.1%
227.3%
314.2%
413.4%
5 or more18.9%
Language spoken at home
48.6% English mother tongue
Punjabi36.4%
English + other4.2%
German1.6%
Hindi1.1%
Spanish0.9%
Tagalog0.8%
All others6.4%
Mother tongue, share of 7,930 residents.
How this pocket differs
more people living alone than Abbotsford West 26.1% vs 20%
fewer 5+ person households than Abbotsford West 18.9% vs 24.1%
fewer Punjabi speakers than Abbotsford West 36.4% vs 46.4%
Source: Statistics Canada, Census of Population, 2021. Reproduced and distributed on an "as is" basis with the permission of Statistics Canada.
Land & Development
Lot size7,146 sqft
Lot dimensions59 × 121 ft
Lot shapeRectangular
Approximate lot lines (ParcelMap BC)
Zoning, lot dimensions and grade are approximate, from public data, and for reference only — verify with the City / Township of Langley before relying on them.
Recent nearby sales
Sold prices are available to registered users. Log in to see what these sold for.

 1 / 23 photos