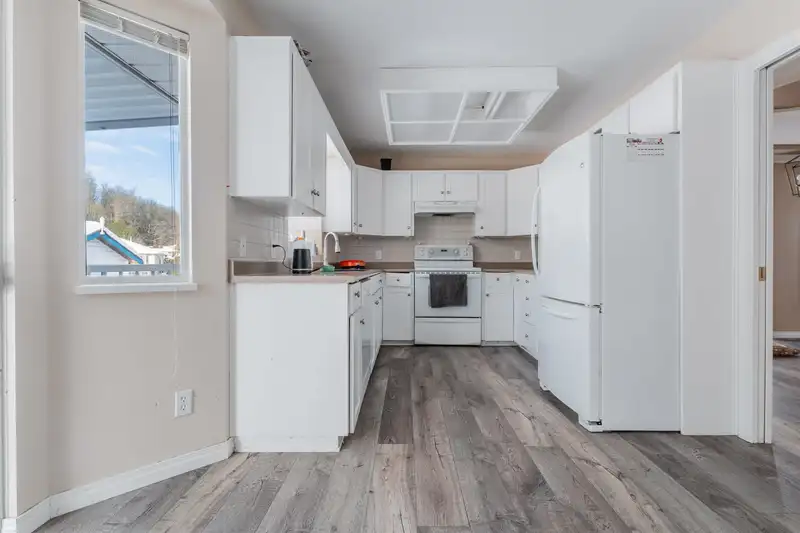
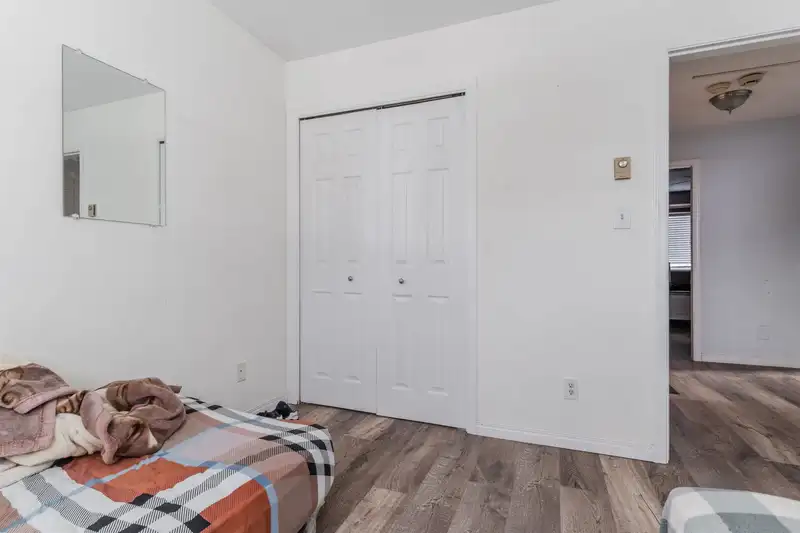
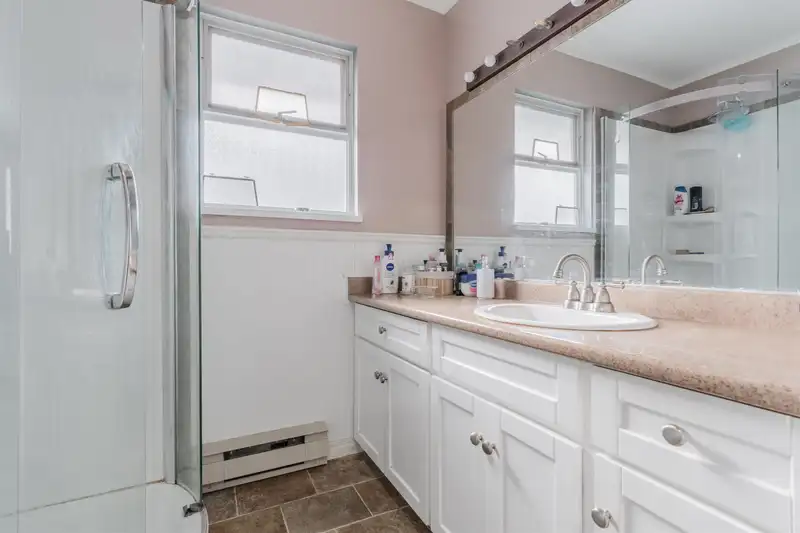
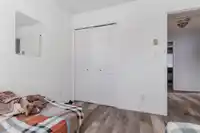
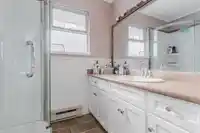
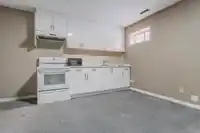
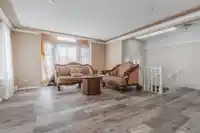
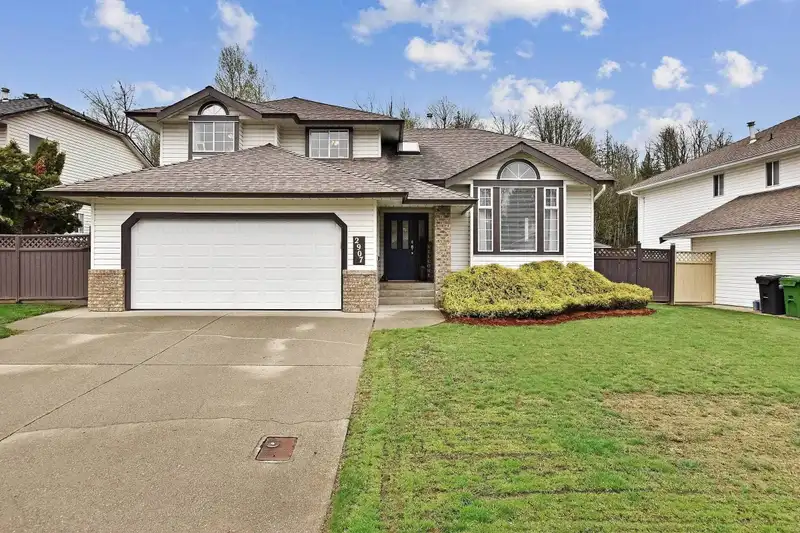
Attention INVESTORS/BUYER, This INCOME PRODUCING 2+1 Basement Suite home is currently rented out for $6700 per month.4 level split design house is the perfect home for raising a family. Offering plenty of space for small gatherings. As well as large-scale entertaining with friends and family, where everyone can feel comfortable and welcomed. This home is…
Attention INVESTORS/BUYER, This INCOME PRODUCING 2+1 Basement Suite home is currently rented out for $6700 per month.4 level split design house is the perfect home for raising a family. Offering plenty of space for small gatherings. As well as large-scale entertaining with friends and family, where everyone can feel comfortable and welcomed. This home is located in an area that offers so many different ways to explore the outdoors. Fish Trap Creek and numerous hiking trails all within footsteps of the front door of this 3 bedroom, almost 2600sf home. Featuring updated wide plank laminate flooring throughout. **Easy access to Hwy 1 and all the shops at nearby HighStreet.
Features
Storage
Garden
Balcony
Private Yard
Garage Double
Front Access
Room measurements15 rooms▸
FoyerMain · 4'3' × 5'3'
Living RoomMain · 15'5' × 13'9'
Dining RoomMain · 9'2' × 13'9'
KitchenMain · 9'3' × 10'3'
NookMain · 10'7' × 9'6'
KitchenBelow · 7'1' × 8'5'
Living RoomBelow · 13' × 10'
BedroomBelow · 13'1' × 10'
Primary BedroomAbove · 14'9' × 14'3'
BedroomAbove · 9'11' × 10'3'
BedroomAbove · 10'10 × 9'7'
BedroomBsmt · 8'1' × 10'1'
BedroomBsmt · 8'1' × 10'1'
Living RoomBsmt · 8'1' × 6'7'
KitchenBsmt · 8'2' × 10'1
Floor plan
🔍 Tap to zoom
Pinch or scroll to zoom · drag to pan · double-tap to reset
Property Details
MLS NumberR3092066
Property TypeSingle Family Residence
Bedrooms6
Bathrooms4
Square Feet2,659
Lot Size6,423 sqft
Year Built1988
Parking Spaces2
HeatingForced Air, Natural Gas
Days on Market162
StatusActive
Listed ByCentury 21 Coastal Realty Ltd.
School Catchment
ElementaryBlue Jay Elementary
MiddleEugene Reimer Middle
SecondaryRick Hansen Secondary
Neighbourhood
$800,000Median home value
$104,000Median household income
83.1%Owner-occupied
35.3%Single-detached homes
3.4Avg household size
38Median age
22.4%Bachelor's degree or higher (25-64)
66.5%Commute under 30 min
93.2%Drive to work
46.4%Foreign-born residents
3,466Neighbourhood population
Source: Statistics Canada, Census of Population, 2021. Reproduced and distributed on an "as is" basis with the permission of Statistics Canada.
Location
Highlighted area = this home's census tract (StatCan), the boundary the neighbourhood stats describe.
Land & Development
Lot size6,370 sqft
Lot dimensions74 × 102 ft
Lot shapeSlightly irregular
Approximate lot lines (ParcelMap BC)
Zoning, lot dimensions and grade are approximate, from public data, and for reference only — verify with the City / Township of Langley before relying on them.
Recent nearby sales
Sold prices are available to registered users. Log in to see what these sold for.

 1 / 6 photos