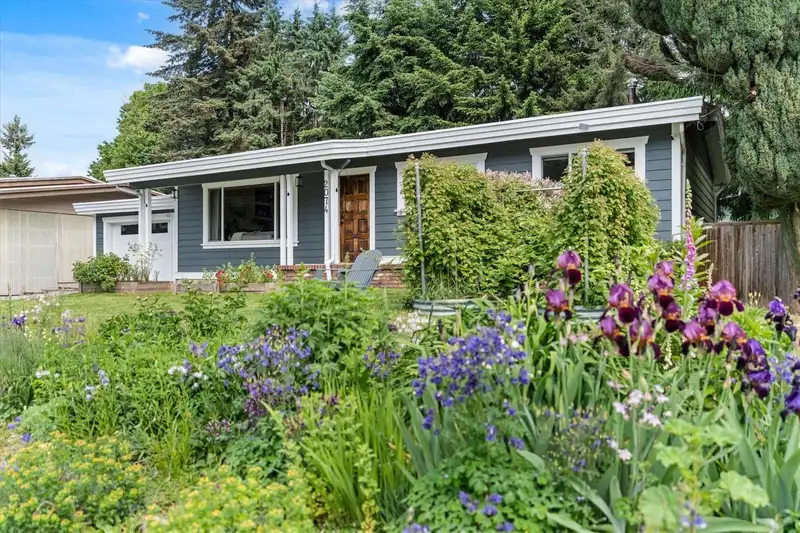
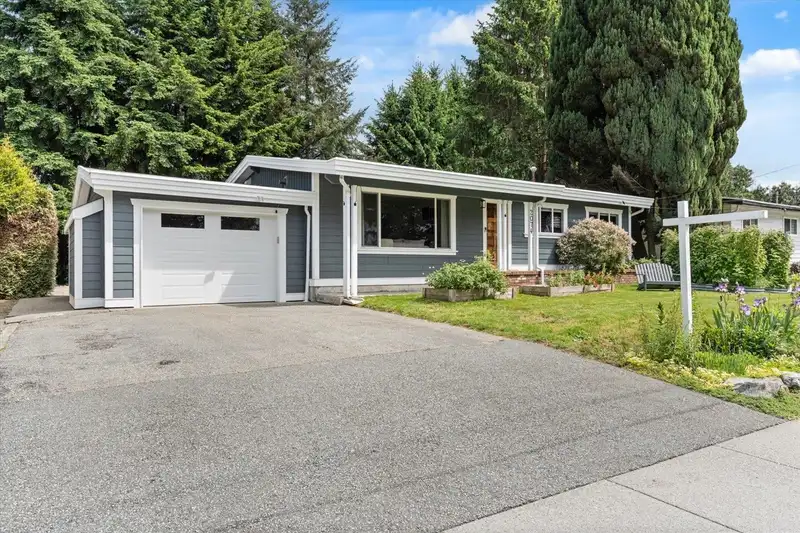
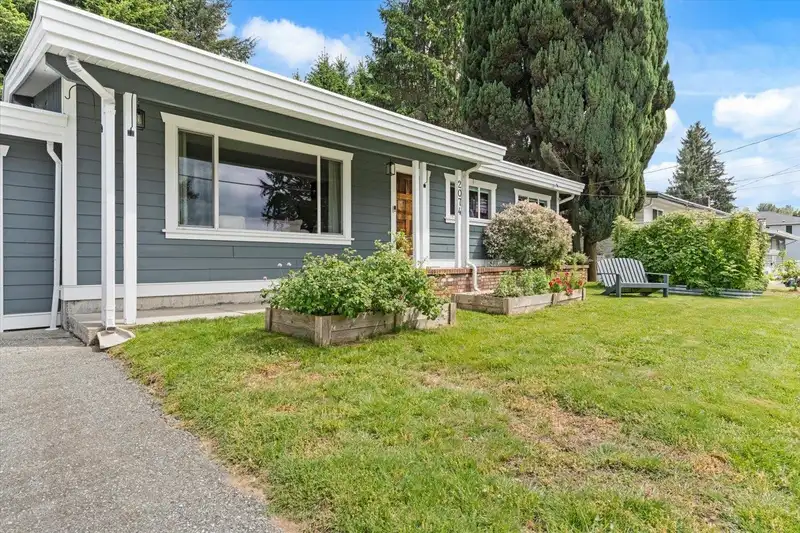
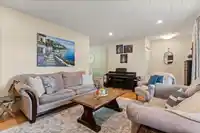
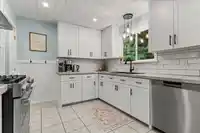
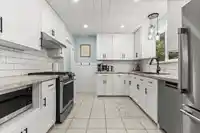
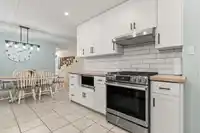
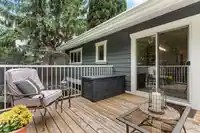
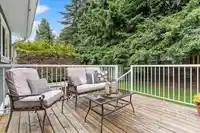
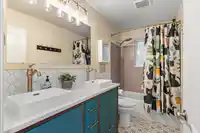
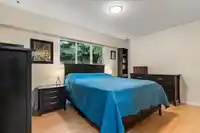
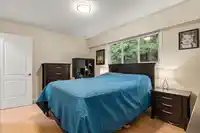
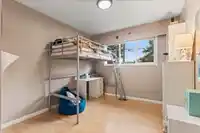
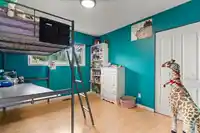
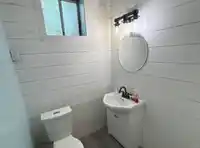
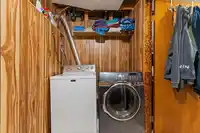
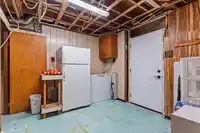
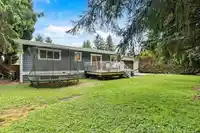
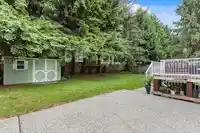
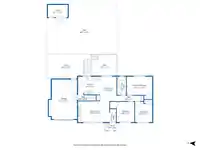
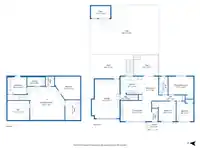
You won't want to miss this charming bungalow rancher with full basement on a flat 7,070 sq ft lot in Central Abbotsford! Offering 2,268 sq ft of comfortable living space, this home features many thoughtful updates including a renovated kitchen with stainless appliances, updated main floor bathroom, carport-to-garage conversion, & beautiful new exterior…
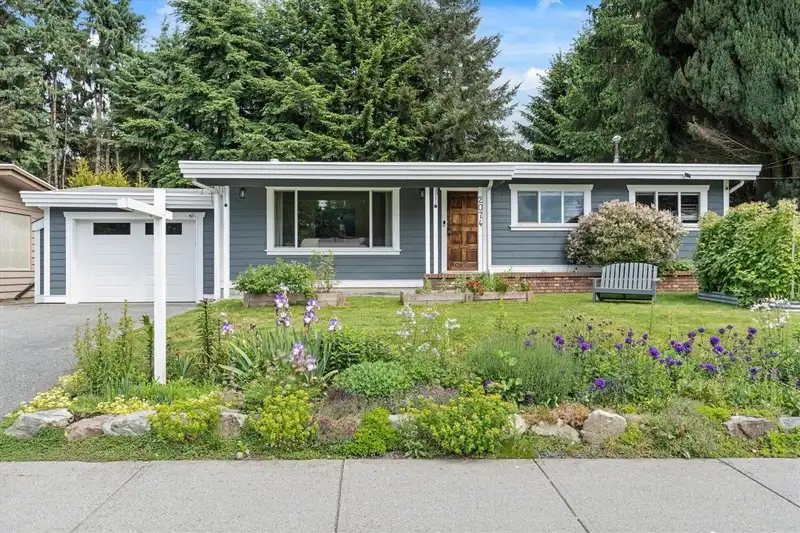
You won't want to miss this charming bungalow rancher with full basement on a flat 7,070 sq ft lot in Central Abbotsford! Offering 2,268 sq ft of comfortable living space, this home features many thoughtful updates including a renovated kitchen with stainless appliances, updated main floor bathroom, carport-to-garage conversion, & beautiful new exterior siding. Stunning curb appeal, lush front & backyard gardens, plus a treehouse & shed make the outdoor space truly special. Inside, enjoy the character of shiplap ceilings throughout the main living area, central A/C for hot summer days, & a cozy gas fireplace for cooler months. Conveniently located near shopping, hospital, schools, & transit. TH1 zoning offers development potential, or enjoy the flexibility of an easily suite-able basement.
Features
Storage
Garden
Private Yard
Additional Parking
Garage Single
Garage Door Opener
Shopping Nearby
Room measurements11 rooms▸
Family RoomMain · 11'11 × 17'4
KitchenMain · 9'11 × 12'1
Dining RoomMain · 13'8 × 9'1
Primary BedroomMain · 10'0 × 13'11
BedroomMain · 9'8 × 11'3
BedroomMain · 9'6 × 11'3
BedroomBelow · 13'0 × 13'8
Recreation RoomBelow · 19'1 × 19'4
DenBelow · 11'10 × 11'11
LaundryBelow · 5'0 × 10'1
Mud RoomBelow · 9'11 × 10'10
Floor plan
🔍 Tap to zoom
Pinch or scroll to zoom · drag to pan · double-tap to reset
Property Details
MLS NumberR3124789
Property TypeSingle Family Residence
Bedrooms4
Bathrooms1.5
Square Feet2,268
Lot Size7,070 sqft
Year Built1971
Parking Spaces1
HeatingForced Air, Natural Gas
StatusClosed
Listed ByRE/MAX Truepeak Realty
School Catchment
ElementaryDormick Park Elementary
MiddleAbbotsford Middle
SecondaryAbbotsford Senior Secondary
Neighbourhood
Highlighted area = this home's census tract (StatCan), the boundary the neighbourhood stats describe.
$900,000Median home value
$93,000Median household income
63.4%Owner-occupied
44.5%Single-detached homes
3.4Avg household size
36.8Median age
16.1%Bachelor's degree or higher (25-64)
67%Commute under 30 min
88.7%Drive to work
31.9%Foreign-born residents
7,591Neighbourhood population
Age
Under 1519%
15 to 6465.5%
65 and over15.5%
Household size
1 person17.4%
224.2%
315.8%
417.2%
5 or more25.5%
Language spoken at home
52.2% English mother tongue
Punjabi32%
English + other4.2%
German1.7%
Arabic1.3%
Spanish1.1%
Tagalog0.9%
All others6.6%
Mother tongue, share of 7,455 residents.
How this pocket differs
fewer Punjabi speakers than Abbotsford West 32% vs 46.4%
Source: Statistics Canada, Census of Population, 2021. Reproduced and distributed on an "as is" basis with the permission of Statistics Canada.
Land & Development
Lot size7,033 sqft
Lot dimensions70 × 101 ft
Lot shapeRectangular
Approximate lot lines (ParcelMap BC)
Zoning, lot dimensions and grade are approximate, from public data, and for reference only — verify with the City / Township of Langley before relying on them.
Recent nearby sales
Sold prices are available to registered users. Log in to see what these sold for.

 1 / 36 photos