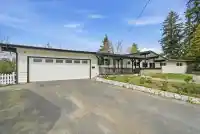
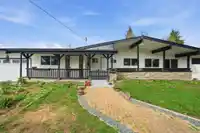
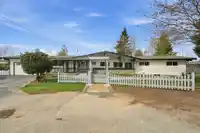
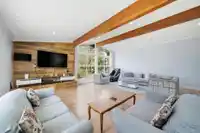
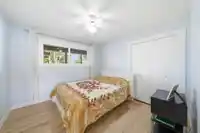
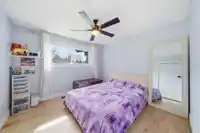
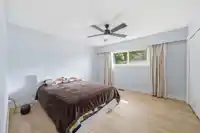
Townhouse Zone potential. Beautifully updated rancher on a massive 14,810sq ft lot in desirable West Abbotsford. Offering over 5,700 sq ft of living space, this home features 8 bedrooms and 5 bathrooms, perfect for large or multi-generational families. Recent renovations include new casing, fresh paint, new flooring, and new tile throughout.The home…
Townhouse Zone potential. Beautifully updated rancher on a massive 14,810sq ft lot in desirable West Abbotsford. Offering over 5,700 sq ft of living space, this home features 8 bedrooms and 5 bathrooms, perfect for large or multi-generational families. Recent renovations include new casing, fresh paint, new flooring, and new tile throughout.The home showcases impressive curb appeal with striking stonework, oversized windows, and expansive covered patios and decks ideal for year-round entertaining.The large private backyard offers plenty of space for kids, pets, and outdoor gatherings. Includes an unauthorized suite plus a separate in-law suite, creating excellent mortgage helper and rental income potential. Located on a quiet cul-de-sac close to schools, shopping, parks, and all amenities!
Features
Balcony
Additional Parking
Garage Double
RV Access/Parking
Front Access
Room measurements19 rooms▸
Living RoomMain · 19' × 24'
KitchenMain · 10' × 15'
Dining RoomMain · 13' × 16'
Family RoomMain · 18'6 × 14'
Primary BedroomMain · 14' × 12'6
BedroomMain · 10'6 × 10'6
BedroomMain · 10'6 × 11'
BedroomMain · 13' × 13'
FoyerMain · 8' × 16'
LaundryMain · 14' × 12'6
Recreation RoomBsmt · 24' × 31'
Living RoomBsmt · 14'5 × 15'5
KitchenBsmt · 6'9 × 8'7
BedroomBsmt · 12'5 × 17'3
BedroomBsmt · 10'5 × 14'
Living RoomBsmt · 10'8 × 11'2
KitchenBsmt · 14' × 14'
BedroomBsmt · 11' × 11'5
BedroomBsmt · 13'3 × 17'
Floor plan
🔍 Tap to zoom
Pinch or scroll to zoom · drag to pan · double-tap to reset
Property Details
MLS NumberR3121376
Property TypeSingle Family Residence
Bedrooms8
Bathrooms5
Square Feet5,700
Lot Size14,810 sqft
Year Built1972
Parking Spaces2
HeatingForced Air, Natural Gas
Days on Market169
StatusActive
Listed ByRE/MAX Elevate Realty
School Catchment
ElementaryDormick Park Elementary
MiddleAbbotsford Middle
SecondaryAbbotsford Senior Secondary
Neighbourhood
Highlighted area = this home's census tract (StatCan), the boundary the neighbourhood stats describe.
$900,000Median home value
$93,000Median household income
63.4%Owner-occupied
44.5%Single-detached homes
3.4Avg household size
36.8Median age
16.1%Bachelor's degree or higher (25-64)
67%Commute under 30 min
88.7%Drive to work
31.9%Foreign-born residents
7,591Neighbourhood population
Age
Under 1519%
15 to 6465.5%
65 and over15.5%
Household size
1 person17.4%
224.2%
315.8%
417.2%
5 or more25.5%
Language spoken at home
52.2% English mother tongue
Punjabi32%
English + other4.2%
German1.7%
Arabic1.3%
Spanish1.1%
Tagalog0.9%
All others6.6%
Mother tongue, share of 7,455 residents.
How this pocket differs
fewer Punjabi speakers than Abbotsford West 32% vs 46.4%
Source: Statistics Canada, Census of Population, 2021. Reproduced and distributed on an "as is" basis with the permission of Statistics Canada.
Land & Development
Lot size15,511 sqft
Lot dimensions136 × 90 ft
Lot shapeIrregular
Approximate lot lines (ParcelMap BC)
Zoning, lot dimensions and grade are approximate, from public data, and for reference only — verify with the City / Township of Langley before relying on them.
Recent nearby sales
Sold prices are available to registered users. Log in to see what these sold for.

 1 / 40 photos