Most desirable Location neighbourhoods, this well maintained 4-bedroom, 3-bathroom home offers exceptional comfort, income potential, and future development value. The upper level features 3 spacious bedrooms, 1.5 baths, and an updated kitchen with crisp white cabinetry flowing into a bright dining area, inviting living room, and expansive solarium. The…
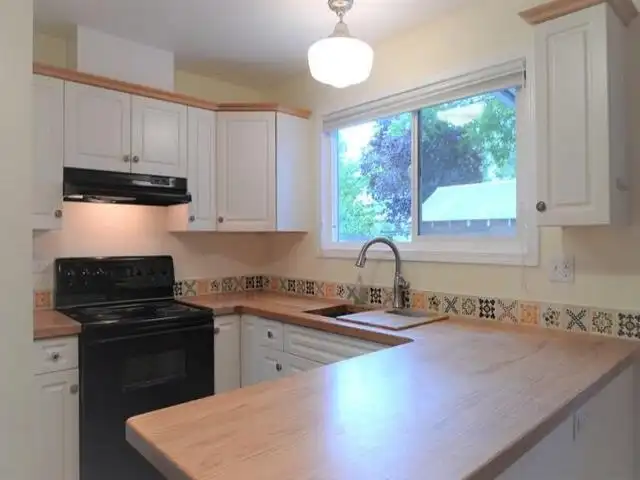
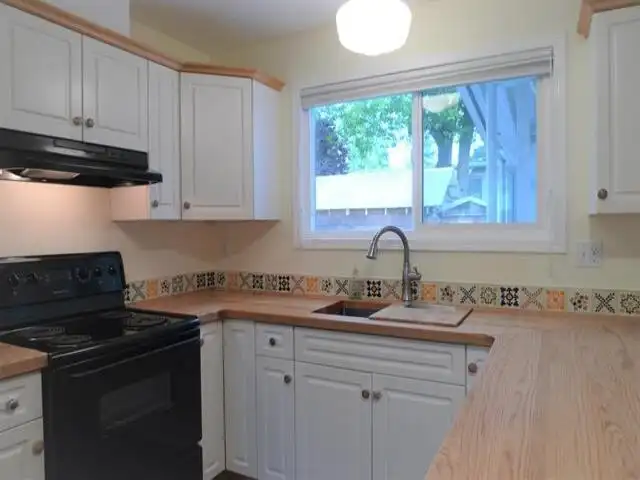
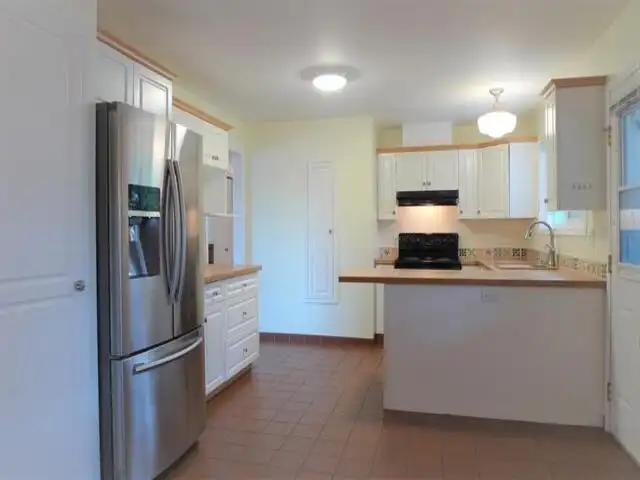
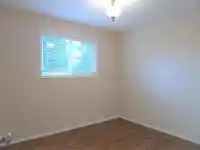
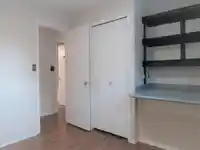
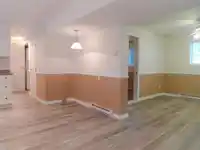
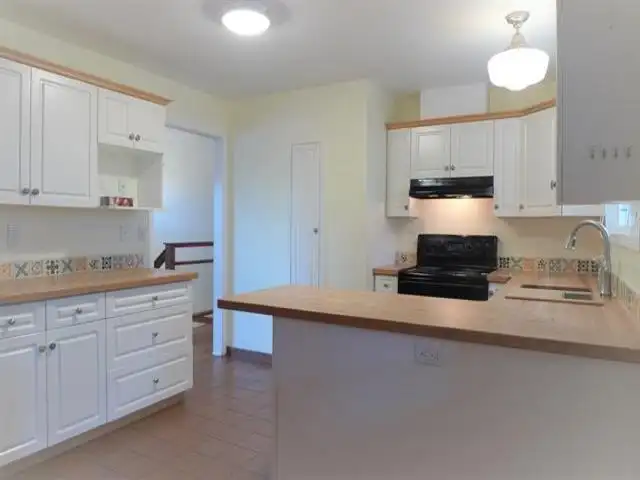
Most desirable Location neighbourhoods, this well maintained 4-bedroom, 3-bathroom home offers exceptional comfort, income potential, and future development value. The upper level features 3 spacious bedrooms, 1.5 baths, and an updated kitchen with crisp white cabinetry flowing into a bright dining area, inviting living room, and expansive solarium. The primary bedroom includes a private ensuite powder room. Downstairs boasts a large recreation room, generous laundry area, and a fully self-contained 1-bedroom legal suite with separate entry—ideal as a mortgage helper. Upgrades include hardwood flooring, newer windows, a new hot water tank, modern lighting, and updated blinds. Enjoy a fully fenced, low-maintenance backyard, Dbl. Carport with Charging option,Book your showing now.
Features
Balcony
Additional Parking
Carport Multiple
Front Access
Room measurements12 rooms▸
Living RoomAbove · 13'6 × 21'3
KitchenAbove · 11'5 × 16'7
Dining RoomAbove · 10' × 11'5
Primary BedroomAbove · 12'7 × 13'9
BedroomAbove · 10'1 × 11'3
BedroomAbove · 10' × 11'
SolariumAbove · 16' × 19'3
Recreation RoomBsmt · 20'7 × 23'4
KitchenBsmt · 10'6 × 18'8
Living RoomBsmt · 10'8 × 12'2
BedroomBsmt · 10'8 × 12'3
LaundryBsmt · 10'5 × 10'7
Floor plan
🔍 Tap to zoom
Pinch or scroll to zoom · drag to pan · double-tap to reset
Property Details
MLS NumberR3090164
Property TypeSingle Family Residence
Bedrooms4
Bathrooms2.5
Square Feet2,563
Lot Size6,565 sqft
Year Built1974
Parking Spaces2
HeatingForced Air
Days on Market172
StatusActive
Listed ByCentury 21 Coastal Realty Ltd.
School Catchment
ElementaryDormick Park Elementary
MiddleAbbotsford Middle
SecondaryAbbotsford Senior Secondary
Location
Land & Development
Lot size6,556 sqft
Lot dimensions65 × 101 ft
Lot shapeRectangular
Approximate lot lines (ParcelMap BC)
Zoning, lot dimensions and grade are approximate, from public data, and for reference only — verify with the City / Township of Langley before relying on them.
Recent nearby sales
Sold prices are available to registered users. Log in to see what these sold for.

 1 / 30 photos