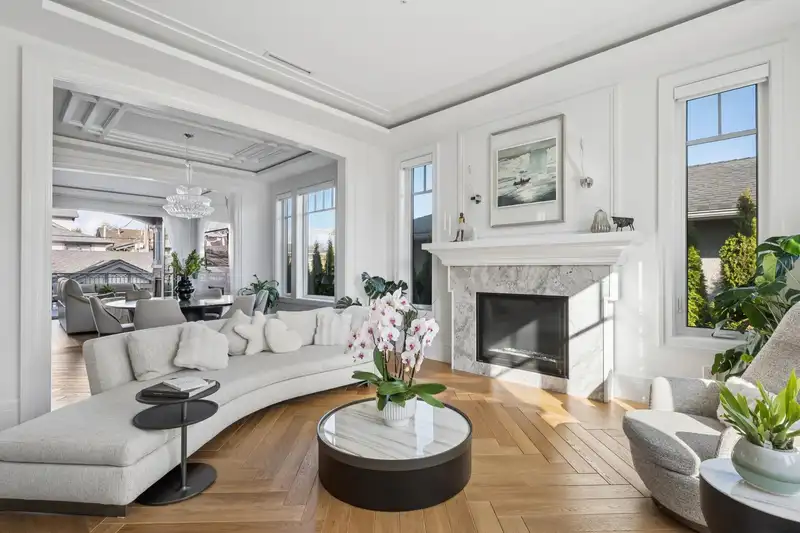
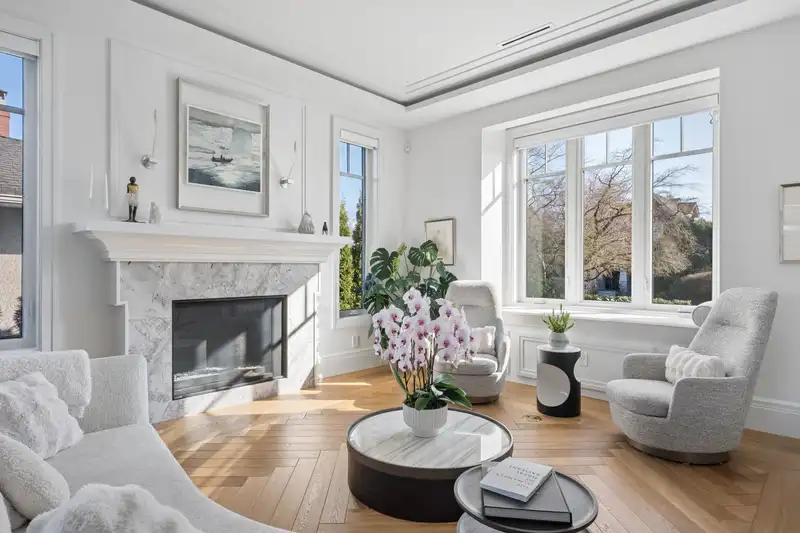
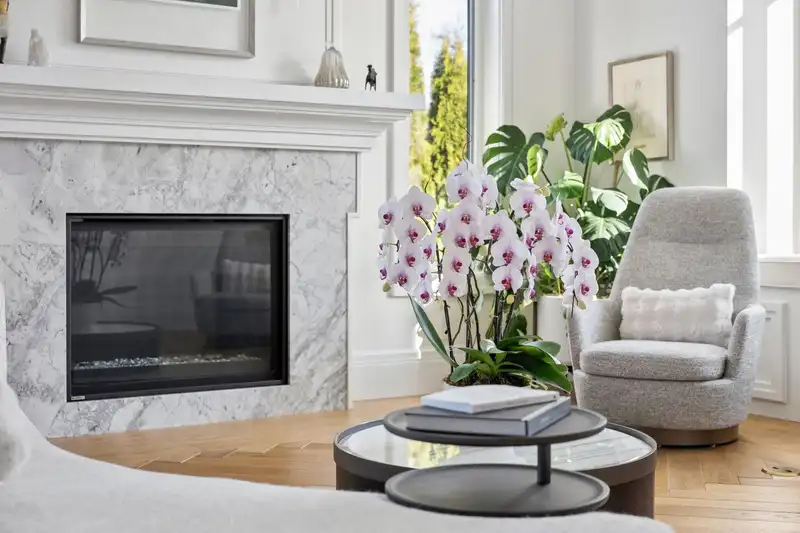
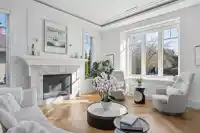
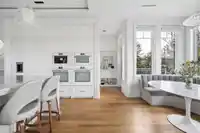
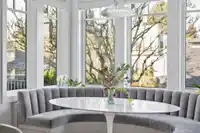
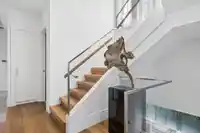
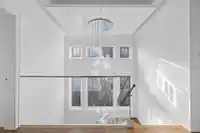
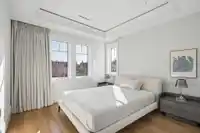
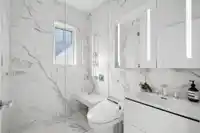
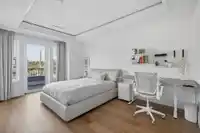
This extraordinary family residence is a bold statement of refined luxury, with no expense spared, from concept, to design, to build. The home is curated with the finest imported materials, including maple herringbone beveled hardwood flooring, beveled glass windows, automated blinds & bespoke hand-blown Italian lighting throughout. The chef’s kitchen is…
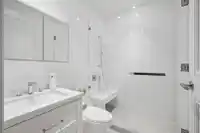
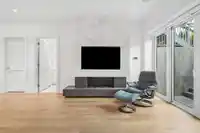
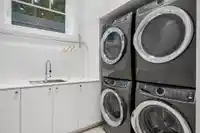
This extraordinary family residence is a bold statement of refined luxury, with no expense spared, from concept, to design, to build. The home is curated with the finest imported materials, including maple herringbone beveled hardwood flooring, beveled glass windows, automated blinds & bespoke hand-blown Italian lighting throughout. The chef’s kitchen is exquisitely appointed with imported Italian stone countertops, premium Miele appliances, & dedicated wok kitchen. Every element of the home has been meticulously custom-crafted. Modern conveniences include smart home integration, security system, radiant in-floor heating, central AC, HRV & 2 sets of W/D. The property is beautifully framed by landscaping & offers a 3 car garage W/ generous storage. The apex of luxury, design & craftsmanship
Features
Storage
Garden
Balcony
Private Yard
Garage Triple
Lane Access
Shopping Nearby
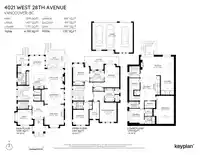
Room measurements21 rooms▸
FoyerMain · 12'8 × 8'1
Living RoomMain · 14'8 × 14'2
Dining RoomMain · 10'9 × 14'2
Family RoomMain · 13'11 × 13'11
KitchenMain · 12'8 × 13'8
Eating AreaMain · 11'2 × 11'2
Wok KitchenMain · 5'10 × 8'5
DenMain · 9'1 × 10'3
Primary BedroomAbove · 14'0 × 12'12
Walk-In ClosetAbove · 12'9 × 7'1
BedroomAbove · 10'10 × 11'3
BedroomAbove · 13'1 × 11'10
BedroomAbove · 16'3 × 10'7
Recreation RoomBelow · 13'6 × 24'4
StorageBelow · 8'5 × 7'7
LaundryBelow · 8'3 × 7'7
Bar RoomBelow · 4'10 × 13'8
Media RoomBelow · 20'4 × 12'9
Flex RoomBelow · 11'3 × 9'6
BedroomBelow · 10'3 × 10'9
Walk-In ClosetBelow · 5'4 × 5'8
Floor plan
🔍 Tap to zoom
Pinch or scroll to zoom · drag to pan · double-tap to reset
Property Details
MLS NumberR3170461
Property TypeSingle Family Residence
Bedrooms5
Bathrooms5
Square Feet4,785
Lot Size6,760 sqft
Year Built2020
Parking Spaces3
HeatingElectric, Hot Water, Radiant
Days on Market24
StatusActive
Listed ByFaithWilson Christies International Real Estate
School Catchment
ElementaryQueen Elizabeth
SecondaryByng
Neighbourhood
Highlighted area = this home's census tract (StatCan), the boundary the neighbourhood stats describe.
$2,780,000Median home value
$108,000Median household income
69.1%Owner-occupied
54.5%Single-detached homes
2.6Avg household size
44Median age
71.6%Bachelor's degree or higher (25-64)
63.8%Commute under 30 min
65.1%Drive to work
41.6%Foreign-born residents
7,567Neighbourhood population
Age
Under 1513.4%
15 to 6468%
65 and over18.6%
Household size
1 person22.2%
230.9%
320.1%
418%
5 or more8.8%
Language spoken at home
56.5% English mother tongue
Mandarin19.3%
Cantonese5.8%
English + other3.1%
Spanish1.3%
German1.3%
French1.3%
All others11.4%
Mother tongue, share of 7,470 residents.
How this pocket differs
more children under 15 than Vancouver West 13.4% vs 9.9%
notably more 5+ person households than Vancouver West 8.8% vs 3.5%
notably more 4-person households than Vancouver West 18% vs 7.6%
notably fewer people living alone than Vancouver West 22.3% vs 43.6%
notably more Mandarin speakers than Vancouver West 19.3% vs 9.7%
Median household income is higher than Metro Vancouver $108,000 vs $90,000
Median dwelling value is notably higher than Metro Vancouver $2,780,000 vs $1,050,000
Source: Statistics Canada, Census of Population, 2021. Reproduced and distributed on an "as is" basis with the permission of Statistics Canada.
Land & Development
Lot size6,761 sqft
Lot dimensions52 × 129 ft
Lot shapeRectangular
Approximate lot lines (ParcelMap BC)
Zoning, lot dimensions and grade are approximate, from public data, and for reference only — verify with the City / Township of Langley before relying on them.
Recent nearby sales
Sold prices are available to registered users. Log in to see what these sold for.

 1 / 40 photos