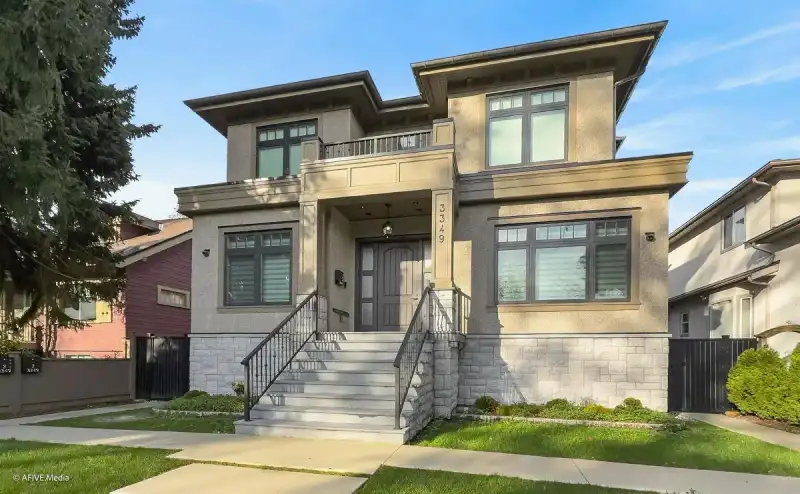
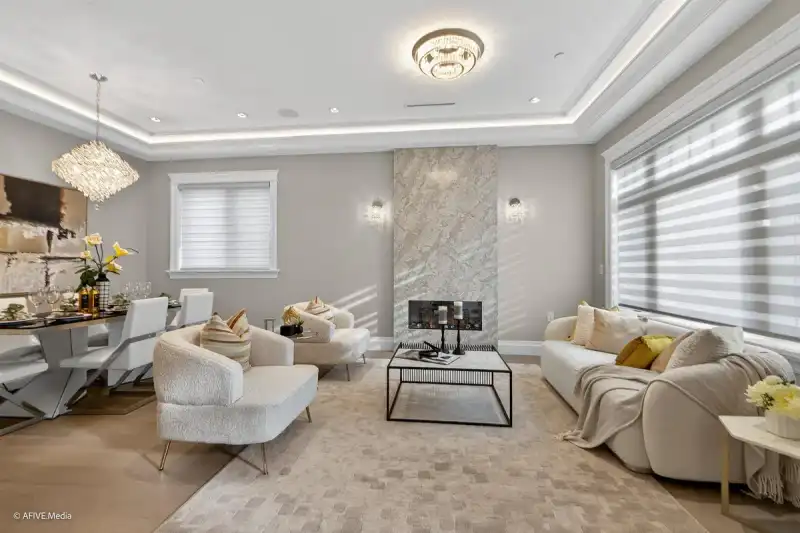
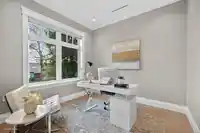
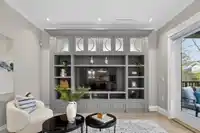
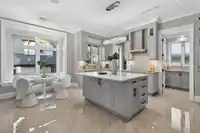
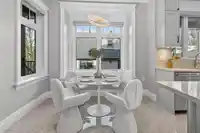
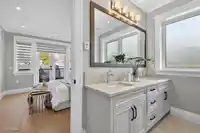
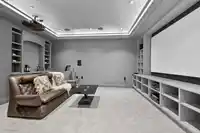
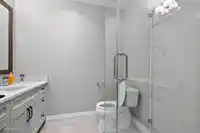
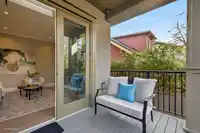
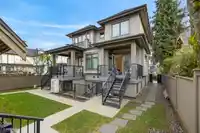
Exquisite design and modern luxury house in the most desirable Dunbar Area. Beautiful 6500 Sq.Ft highland lot built for 5091 Sq.Ft living space offering one of a kind high taste life style. High ceilings of the all floors, extensive use of chandeliers, hardwood floor and tile thru out. This stunning new home features a sensation gourmet kitchen with top…
Exquisite design and modern luxury house in the most desirable Dunbar Area. Beautiful 6500 Sq.Ft highland lot built for 5091 Sq.Ft living space offering one of a kind high taste life style. High ceilings of the all floors, extensive use of chandeliers, hardwood floor and tile thru out. This stunning new home features a sensation gourmet kitchen with top grade appliances such as Miele. Separate wok kitchen, radiant heating, A/C, HRV, security system and fully equipped high-end home theater system. 2 bedroom rental suites downstairs and 2 bedroom, 2 full bath laneway help mortgage easier. There are 2* 220 V charger at the garage and park. Kerrisdale Elementary & Point Grey school catchment. Top private schools as Crofton, YORK HOUSE, and ST GEORGES are all nearby, and mins driving to UBC.
Features
Carport Single
Garage Single
Garage Door Opener
Room measurements25 rooms▸
Living RoomMain · 13'9 × 13'1
Dining RoomMain · 7'9 × 13'1
OfficeMain · 10'6 × 10'1
Family RoomMain · 13'10 × 13'3
KitchenMain · 11'6 × 13'3
Wok KitchenMain · 9'2 × 6'
NookMain · 7' × 9'11
Mud RoomMain · 6'4 × 6'
FoyerMain · 12'5 × 9'4
Primary BedroomAbove · 13'9 × 12'2
Walk-In ClosetAbove · 6'5 × 7'9
BedroomAbove · 10'1 × 10'8
BedroomAbove · 10' × 10'1
BedroomAbove · 10' × 10'1
Media RoomBsmt · 17' × 14'9
Flex RoomBsmt · 8'10 × 10'3
BedroomBelow · 11'6 × 10'10
Living RoomBsmt · 10' × 11'
KitchenBsmt · 8'4 × 11'
BedroomBsmt · 11'3 × 9'1
BedroomBsmt · 11'9 × 11'
Living RoomBelow · 10' × 10'5
KitchenBelow · 7'2 × 9'5
BedroomBelow · 10' × 10'
BedroomBelow · 10' × 10'5
Floor plan
🔍 Tap to zoom
Pinch or scroll to zoom · drag to pan · double-tap to reset
Property Details
MLS NumberR3155808
Property TypeSingle Family Residence
Bedrooms9
Bathrooms8
Square Feet5,091
Lot Size6,512.5 sqft
Year Built2024
Parking Spaces1
HeatingRadiant
StatusPending
Listed ByRoyal Pacific Realty Corp.
School Catchment
ElementaryKerrisdale
SecondaryPoint Grey
Neighbourhood
Highlighted area = this home's census tract (StatCan), the boundary the neighbourhood stats describe.
$3,200,000Median home value
$123,000Median household income
74.1%Owner-occupied
67.6%Single-detached homes
2.8Avg household size
44.4Median age
65.2%Bachelor's degree or higher (25-64)
61.2%Commute under 30 min
71.3%Drive to work
41.5%Foreign-born residents
6,007Neighbourhood population
Age
Under 1513.6%
15 to 6467.8%
65 and over18.6%
Household size
1 person18.8%
232.6%
317.7%
419.5%
5 or more11.4%
Language spoken at home
58% English mother tongue
Mandarin19.8%
Cantonese7.2%
English + other2.6%
Spanish1%
German1%
Korean0.9%
All others9.5%
Mother tongue, share of 6,005 residents.
How this pocket differs
more children under 15 than Vancouver West 13.7% vs 9.9%
notably more 5+ person households than Vancouver West 11.3% vs 3.5%
notably more 4-person households than Vancouver West 19.4% vs 7.6%
notably fewer people living alone than Vancouver West 18.8% vs 43.6%
notably more Mandarin speakers than Vancouver West 19.8% vs 9.7%
Median household income is higher than Metro Vancouver $123,000 vs $90,000
Median dwelling value is notably higher than Metro Vancouver $3,200,000 vs $1,050,000
Source: Statistics Canada, Census of Population, 2021. Reproduced and distributed on an "as is" basis with the permission of Statistics Canada.
Land & Development
Lot size6,510 sqft
Lot dimensions60 × 78 ft
Lot shapeIrregular
Approximate lot lines (ParcelMap BC)
Zoning, lot dimensions and grade are approximate, from public data, and for reference only — verify with the City / Township of Langley before relying on them.
Recent nearby sales
Sold prices are available to registered users. Log in to see what these sold for.

 1 / 40 photos