
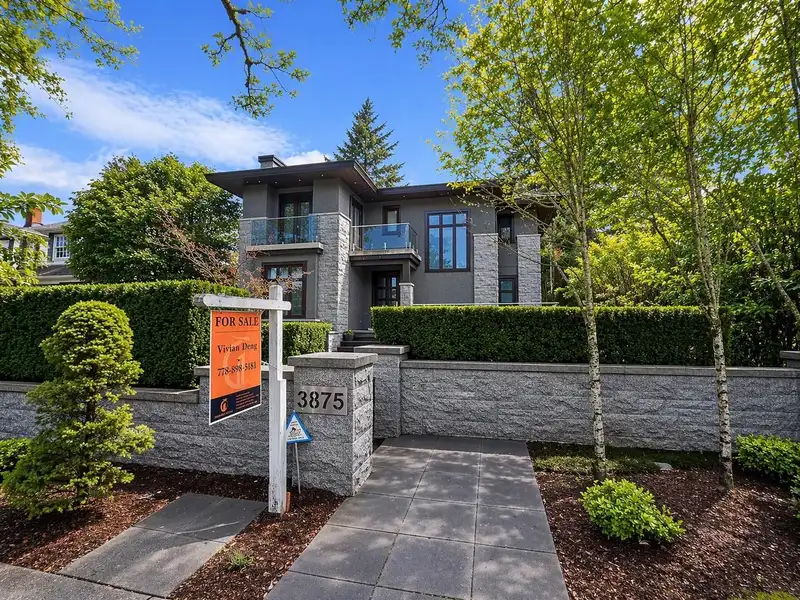
 1 / 38 photos















About This Property
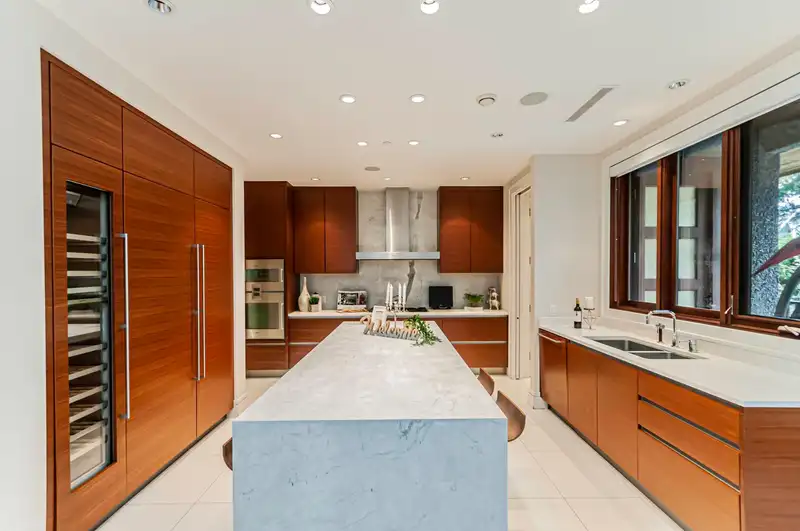
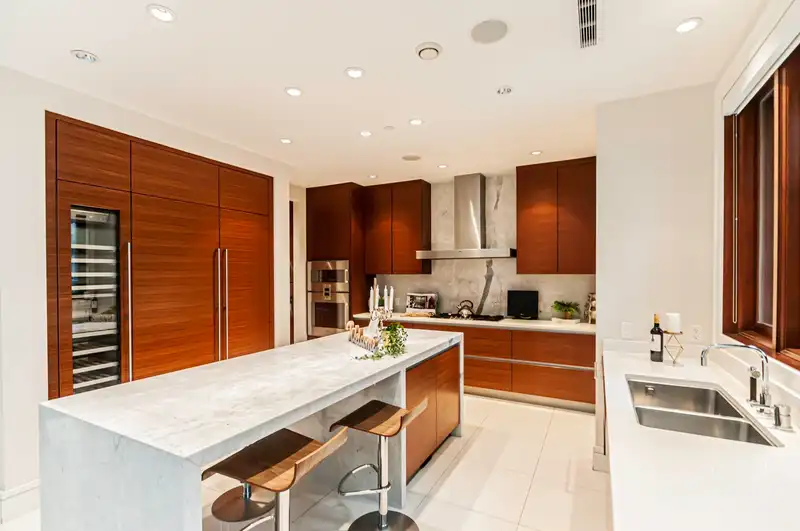
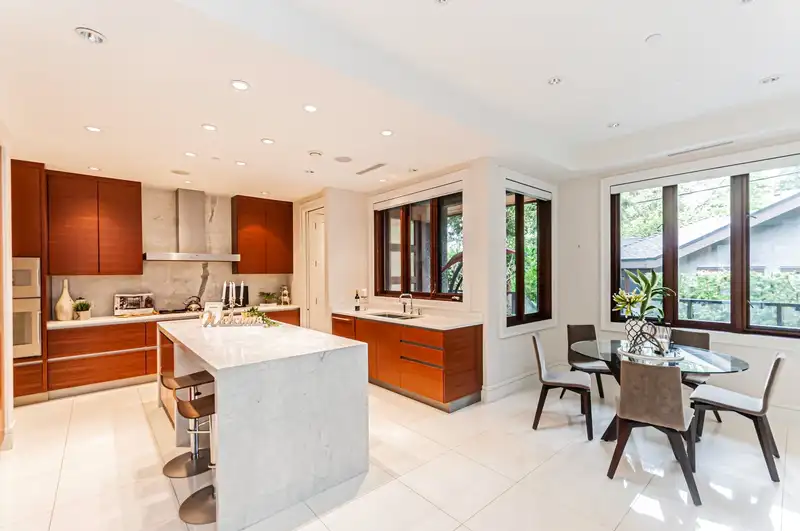
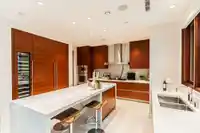
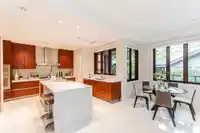
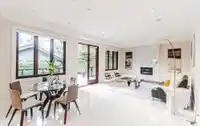
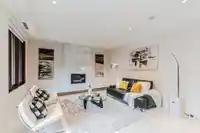
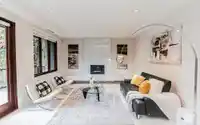
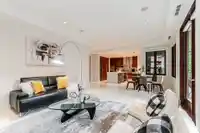
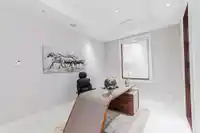
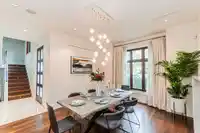
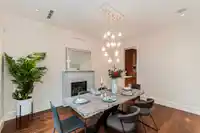
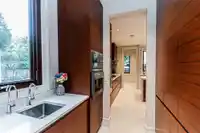
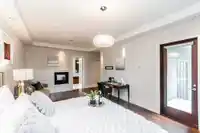
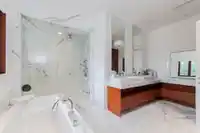
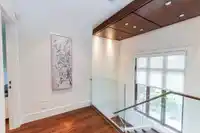
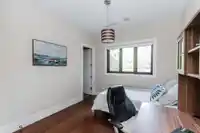
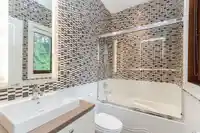
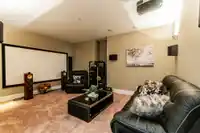
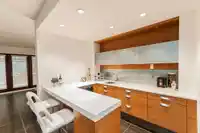
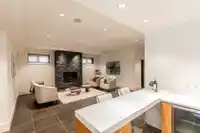
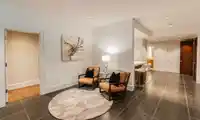
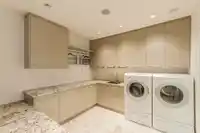
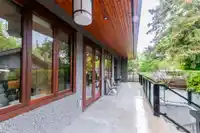
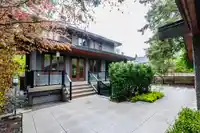
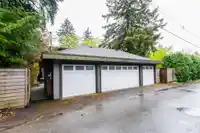
Custom built contemporary home with approximately 4,600 square feet of luxurious living in desirable West of Dunbar location. Rare to find 60*130,7800 flat lot.Quality construction and exquisite finishing detail throughout. Main floor features soaring ceilings with oversize d windows, formal dining room, den/office and an open plan great-room living…
Features
Property Details
School Catchment
Neighbourhood
Age
- Under 1513.6%
- 15 to 6467.8%
- 65 and over18.6%
Household size
- 1 person18.8%
- 232.6%
- 317.7%
- 419.5%
- 5 or more11.4%
Language spoken at home
58% English mother tongue
Mother tongue, share of 6,005 residents.
How this pocket differs
- more children under 15 than Vancouver West 13.7% vs 9.9%
- notably more 5+ person households than Vancouver West 11.3% vs 3.5%
- notably more 4-person households than Vancouver West 19.4% vs 7.6%
- notably fewer people living alone than Vancouver West 18.8% vs 43.6%
- notably more Mandarin speakers than Vancouver West 19.8% vs 9.7%
- Median household income is higher than Metro Vancouver $123,000 vs $90,000
- Median dwelling value is notably higher than Metro Vancouver $3,200,000 vs $1,050,000
Source: Statistics Canada, Census of Population, 2021. Reproduced and distributed on an "as is" basis with the permission of Statistics Canada.
Land & Development
Zoning, lot dimensions and grade are approximate, from public data, and for reference only — verify with the City / Township of Langley before relying on them.
Recent nearby sales
Sold prices are available to registered users. Log in to see what these sold for.
Monthly Cost Calculator
An estimate only. Canadian semi-annual compounding; excludes utilities, closing costs and BC property transfer tax. 5-year fixed, as of Oct 9
Similar Listings Nearby
3885 W 35TH AVENUE
3848 W 38TH AVENUE
3838 W 38TH AVENUE
3741 W 37TH AVENUE
3726 W 35TH AVENUE
3708 W 35TH AVENUE
4014 W 36TH AVENUE
3979 W 33RD AVENUE
3630 W 34TH AVENUE
4021 W 34TH AVENUE
5281 DUNBAR STREET
5562 CROWN STREET