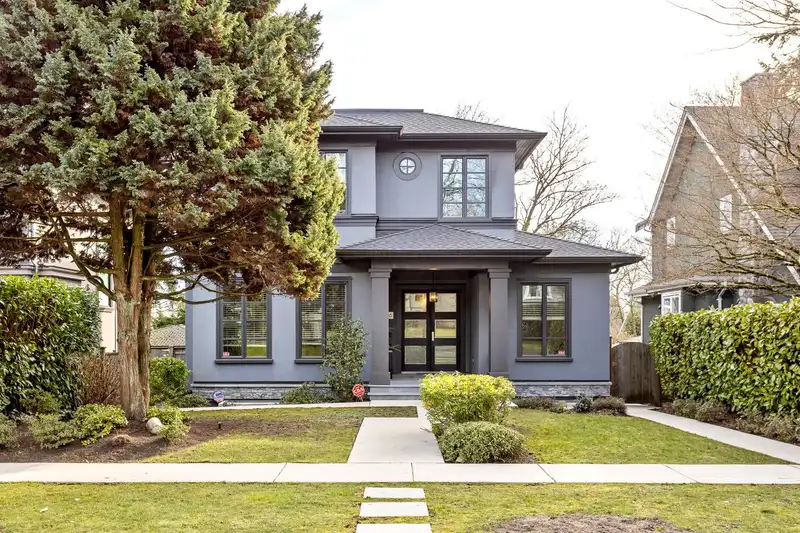
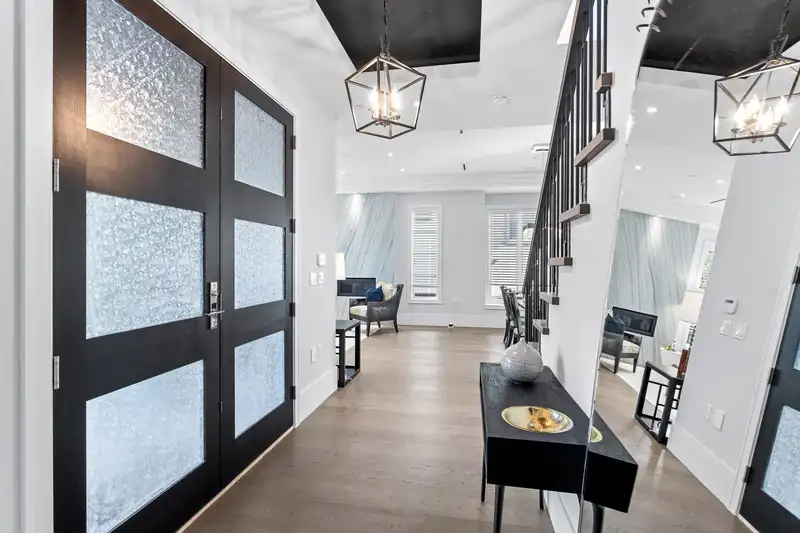
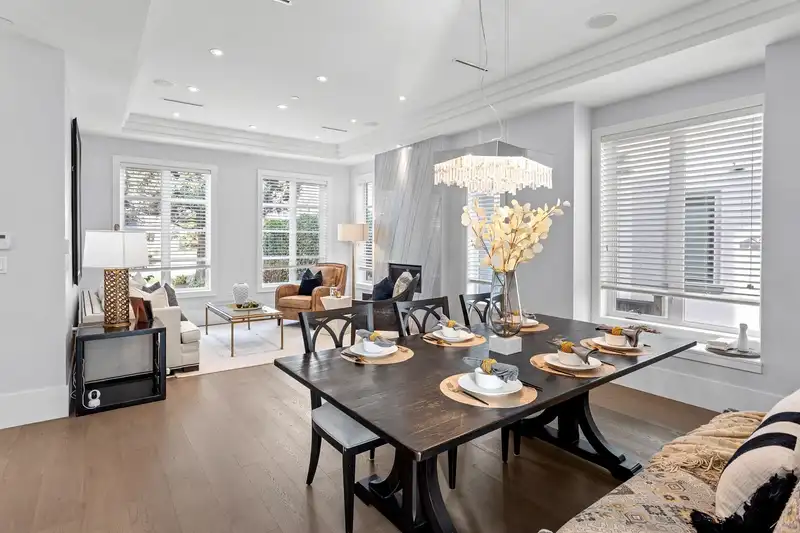
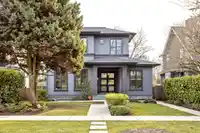
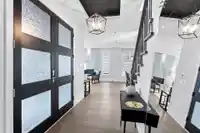
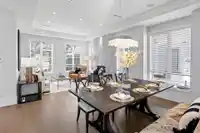
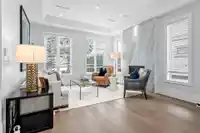
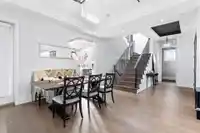
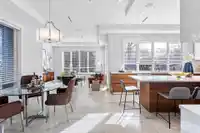
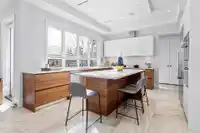
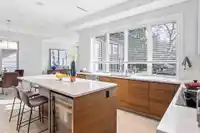
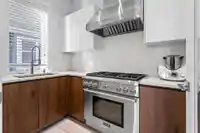
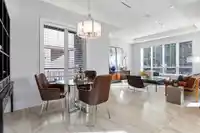
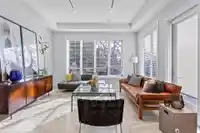
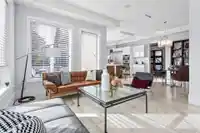
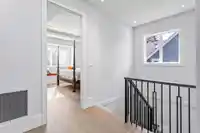
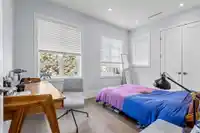
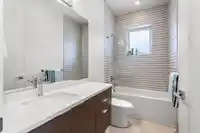
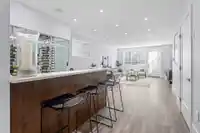
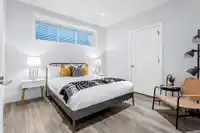
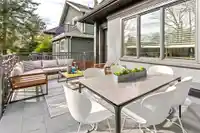
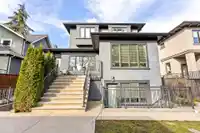
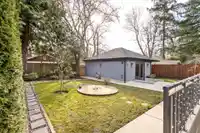
High quality custom built house in most sought-after Dunbar! Sitting on 6512 sqft lot with south facing back yard, house features excellent layout, master craftsmanship and high end finishing throughout. 10ft ceiling on main floor, high end kitchen cabinets, huge central island, top appliances, wok kitchen. Family room open to private southern backyard with…
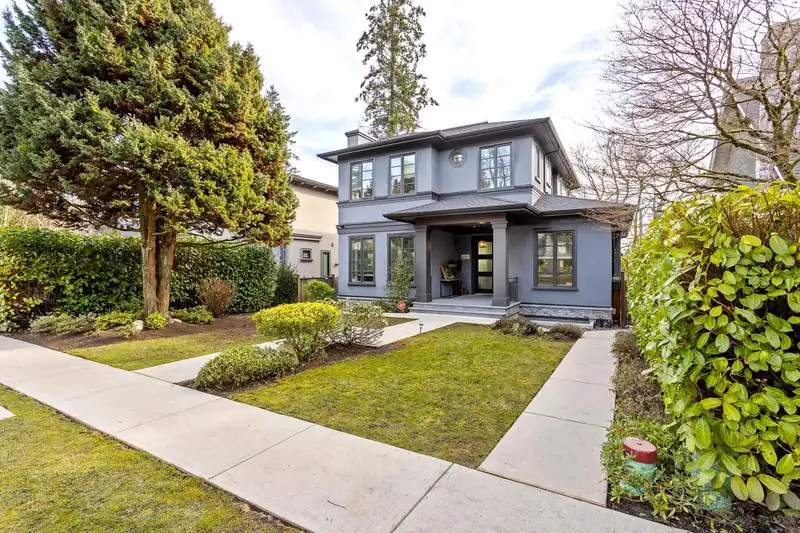
High quality custom built house in most sought-after Dunbar! Sitting on 6512 sqft lot with south facing back yard, house features excellent layout, master craftsmanship and high end finishing throughout. 10ft ceiling on main floor, high end kitchen cabinets, huge central island, top appliances, wok kitchen. Family room open to private southern backyard with big patio. Upper floor offers 4 bedrooms and 3 bathrooms, gorgeous master bedroom with deluxe ensuite & large walk-in closet. Basement has a wonderful recreation room with wet bar, wine room, and guest bedroom. Separate self-contained one bedroom legal suite, great mortgage helper. Short walk to St. George's School, Crofton House School, Dunbar community centre, shopping and bus routes. Easy access to UBC, Richmond, Downtown. Must see!
Features
Private Yard
Garage Double
Lane Access
Asphalt
Room measurements22 rooms▸
Living RoomMain · 13'3 × 14'
Dining RoomMain · 10' × 14'
FoyerMain · 4'3 × 6'3
DenMain · 8'8 × 9'9
KitchenMain · 13'8 × 24'7
Wok KitchenMain · 5'8 × 8'4
Family RoomMain · 12'5 × 14'2
NookMain · 6'6 × 12'4
Mud RoomMain · 3'9 × 11'10
Primary BedroomAbove · 13' × 13'8
Walk-In ClosetAbove · 6'5 × 12'7
BedroomAbove · 8'5 × 12'2
BedroomAbove · 9'5 × 13'5
BedroomAbove · 9'4 × 9'9
Recreation RoomBsmt · 20' × 14'6
Bar RoomBsmt · 9'8 × 10'6
BedroomBsmt · 11'5 × 11'8
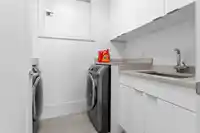
LaundryBsmt · 6'5 × 6'11
Living RoomBsmt · 13' × 17'
KitchenBsmt · 8' × 10'
BedroomBsmt · 9'5 × 11'5
Eating AreaBsmt · 6' × 7'
Floor plan
🔍 Tap to zoom
Pinch or scroll to zoom · drag to pan · double-tap to reset
Property Details
MLS NumberR3103826
Property TypeSingle Family Residence
Bedrooms6
Bathrooms5.5
Square Feet4,060
Lot Size6,512.5 sqft
Year Built2017
Parking Spaces2
HeatingHot Water, Natural Gas, Radiant
Days on Market139
StatusActive
Listed ByLeHomes Realty Premier
School Catchment
ElementarySouthlands
SecondaryPoint Grey
Location
Land & Development
Lot size6,511 sqft
Lot dimensions50 × 130 ft
Lot shapeRectangular
Approximate lot lines (ParcelMap BC)
Zoning, lot dimensions and grade are approximate, from public data, and for reference only — verify with the City / Township of Langley before relying on them.
Recent nearby sales
Sold prices are available to registered users. Log in to see what these sold for.

 1 / 40 photos