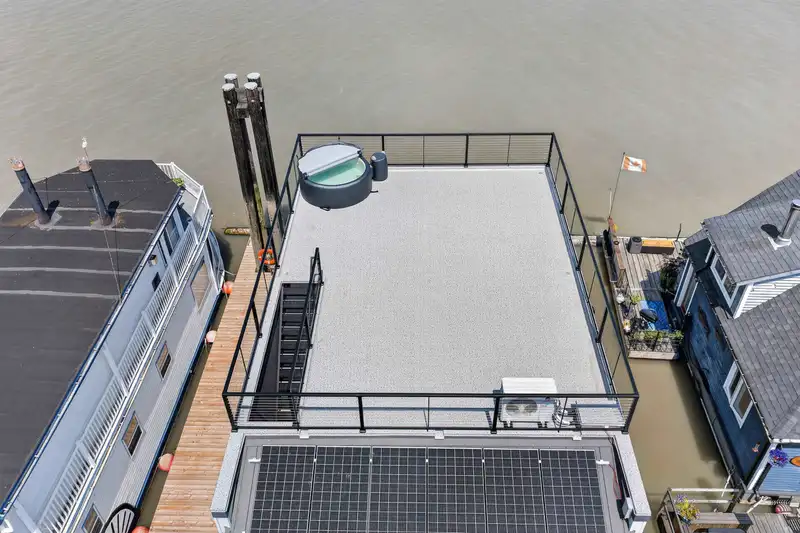
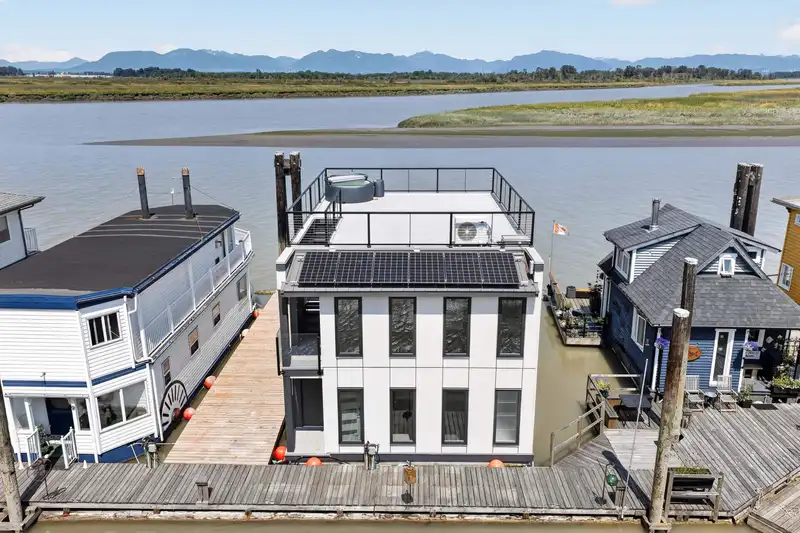
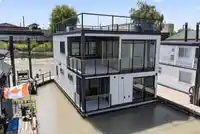
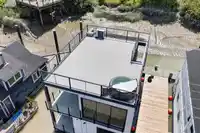
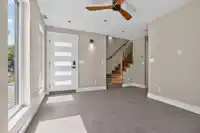
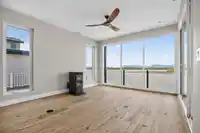
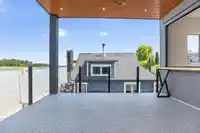
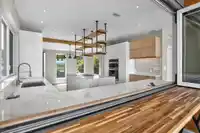
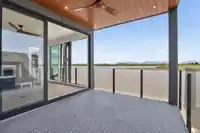
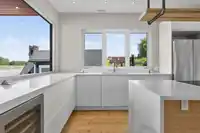
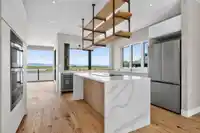
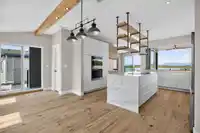
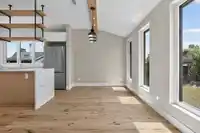
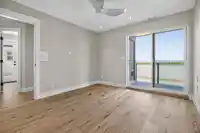
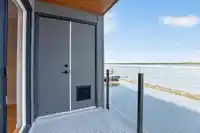

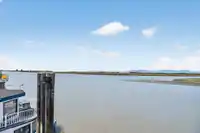
Exceptional construction of this float home, with contemporary design for waterfront living at its finest. Thoughtfull design & concrete float. Efficiency & luxury combine with natural beauty and water views. Primary power is solar. Expansive windows throughout allow light to flood in on every level. The heart of the home is open concept designed for…
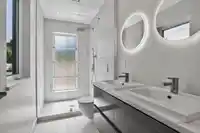
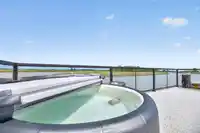
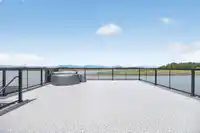
Exceptional construction of this float home, with contemporary design for waterfront living at its finest. Thoughtfull design & concrete float. Efficiency & luxury combine with natural beauty and water views. Primary power is solar. Expansive windows throughout allow light to flood in on every level. The heart of the home is open concept designed for seamless indoor-outdoor living. A dramatic wall of glass opens framing spectacular views of North Shore Mountains, river & Salish Sea. A pass through window from kitchen offers a perfect connection to patio for entertaining. Chef inspired kitchen features induction cooktop, built in oven/microwave & generous pantry. Spa like primary bedroom/ensuite. Roof top deck Crowns home with panoramic unobstructed views. Hot tub incl.
Features
Storage
Pantry
RV Access/Parking
Guest
Front Access
Aggregate
Asphalt
Adult Oriented
Shopping Nearby
Room measurements11 rooms▸
FoyerBelow · 4'4 × 5'11
Family RoomBelow · 10'2 × 14'3
Primary BedroomBelow · 11'3 × 10'10
BedroomBelow · 9'8 × 9'4
LaundryBelow · 6'2 × 7'11
Walk-In ClosetBelow · 7'3 × 5'
UtilityBelow · 4' × 5'
Living RoomMain · 16'1 × 12'8
KitchenMain · 13'5 × 15'
Dining RoomMain · 9' × 15'
PantryMain · 6'4 × 3'9
Floor plan
🔍 Tap to zoom
Pinch or scroll to zoom · drag to pan · double-tap to reset
Property Details
MLS NumberR3148233
Property TypeSingle Family Residence
Bedrooms2
Bathrooms2.5
Square Feet1,440
Lot Size0.01 sqft
Year Built2026
HeatingElectric, Radiant, Solar
Days on Market20
StatusActive
Listed BySutton Group Seafair Realty
School Catchment
ElementaryLadner
SecondaryDelta
Neighbourhood
Highlighted area = this home's census tract (StatCan), the boundary the neighbourhood stats describe.
$1,000,000Median home value
$105,000Median household income
65.2%Owner-occupied
66.5%Single-detached homes
2.6Avg household size
58Median age
25%Bachelor's degree or higher (25-64)
64.2%Commute under 30 min
80.8%Drive to work
18.8%Foreign-born residents
2,479Neighbourhood population
Age
Under 1510.1%
15 to 6451%
65 and over38.9%
Household size
1 person24%
240.9%
313%
411.7%
5 or more10.4%
Language spoken at home
79.3% English mother tongue
Punjabi7.9%
Spanish2.2%
German1.4%
Cantonese1.2%
English + other1.2%
Mandarin1%
All others5.8%
Mother tongue, share of 2,080 residents.
How this pocket differs
notably more seniors 65+ than Ladner 38.9% vs 24.1%
notably fewer children under 15 than Ladner 10.1% vs 15.1%
fewer 4-person households than Ladner 11.7% vs 16.6%
more 5+ person households than Ladner 10.4% vs 8.1%
notably more Punjabi speakers than Ladner 7.9% vs 3.6%
Source: Statistics Canada, Census of Population, 2021. Reproduced and distributed on an "as is" basis with the permission of Statistics Canada.
Land & Development
Lot size15,739 sqft
Lot dimensions70 × 263 ft
Lot shapeSlightly irregular
Approximate lot lines (ParcelMap BC)
Zoning, lot dimensions and grade are approximate, from public data, and for reference only — verify with the City / Township of Langley before relying on them.
Recent nearby sales
Sold prices are available to registered users. Log in to see what these sold for.

 1 / 39 photos