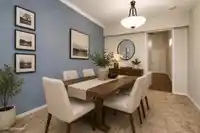
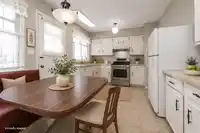
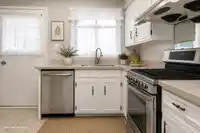
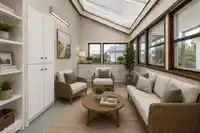
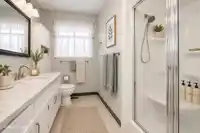
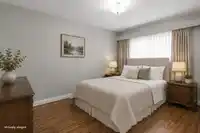
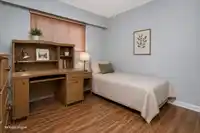
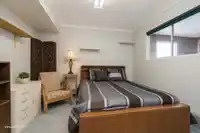
Spacious home in the popular Port Guichon neighborhood. This home was renovated over the years to have 2713 sq.ft. of living space! Large living room, dining room, kitchen with large solarium (213sq.ft)included in total living area. Four bedrooms on upper level, primary has 2pce ensuite. Lower level is unique-family room, fifth bedroom and a large workshop…
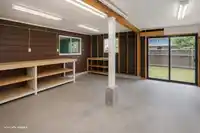
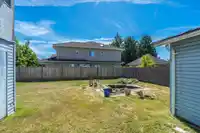
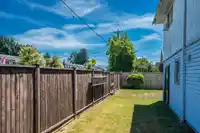
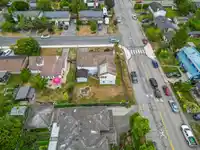
Spacious home in the popular Port Guichon neighborhood. This home was renovated over the years to have 2713 sq.ft. of living space! Large living room, dining room, kitchen with large solarium (213sq.ft)included in total living area. Four bedrooms on upper level, primary has 2pce ensuite. Lower level is unique-family room, fifth bedroom and a large workshop (361sq.ft) or living space. Tandem garage (39'length)with workshop area. RS1 zoning. Lot 66' frontage x 106' depth-6930 sq.ft. lot. Property is sold 'as is'. Notice to show pls 24 hrs-family living in home. New OCP allows for suite, garden cottage subject to city approval. Pls note, photos have been virtually staged. A/O
Features
Tandem
Front Access
Room measurements16 rooms▸
Living RoomAbove · 14'3 × 19'4
Dining RoomAbove · 10'6 × 9'3
Eating AreaAbove · 8'1 × 6'0
KitchenAbove · 10'1 × 9'2
Primary BedroomAbove · 11'1 × 14'7
BedroomAbove · 13'4 × 9'3
BedroomAbove · 9'10 × 10'5
BedroomAbove · 17'9 × 9'3
Recreation RoomBelow · 12'6 × 17'5
BedroomBelow · 10'11 × 13'2
BedroomBelow · 12'11 × 7'10
LaundryBelow · 6'7 × 8'1
Walk-In ClosetBelow · 4'0 × 7'11
StorageBelow · 8'10 × 6'9
WorkshopBelow · 19'11 × 19'5
SolariumAbove · 9'10 × 20'1'
Floor plan
🔍 Tap to zoom
Pinch or scroll to zoom · drag to pan · double-tap to reset
Property Details
MLS NumberR3151059
Property TypeSingle Family Residence
Bedrooms6
Bathrooms2.5
Square Feet2,713
Lot Size6,930 sqft
Year Built1970
Parking Spaces2
HeatingForced Air
Days on Market88
StatusActive
Listed ByRE/MAX Westcoast
School Catchment
ElementaryPort Guichon
SecondaryDelta
Neighbourhood
Highlighted area = this home's census tract (StatCan), the boundary the neighbourhood stats describe.
$1,000,000Median home value
$93,000Median household income
65.2%Owner-occupied
44.2%Single-detached homes
2.4Avg household size
44.8Median age
27.8%Bachelor's degree or higher (25-64)
64.2%Commute under 30 min
80.5%Drive to work
18.4%Foreign-born residents
5,687Neighbourhood population
Age
Under 1516.3%
15 to 6462.8%
65 and over20.9%
Household size
1 person31.6%
230.7%
315.5%
415%
5 or more7.2%
Language spoken at home
81.4% English mother tongue
Punjabi2.7%
English + other2.1%
Mandarin1.9%
Cantonese1.9%
German1.5%
Spanish1%
All others7.5%
Mother tongue, share of 5,675 residents.
How this pocket differs
more people living alone than Ladner 31.4% vs 24.4%
Source: Statistics Canada, Census of Population, 2021. Reproduced and distributed on an "as is" basis with the permission of Statistics Canada.
Land & Development
Lot size6,972 sqft
Lot dimensions66 × 105 ft
Lot shapeRectangular
Approximate lot lines (ParcelMap BC)
Zoning, lot dimensions and grade are approximate, from public data, and for reference only — verify with the City / Township of Langley before relying on them.
Recent nearby sales
Sold prices are available to registered users. Log in to see what these sold for.

 1 / 31 photos