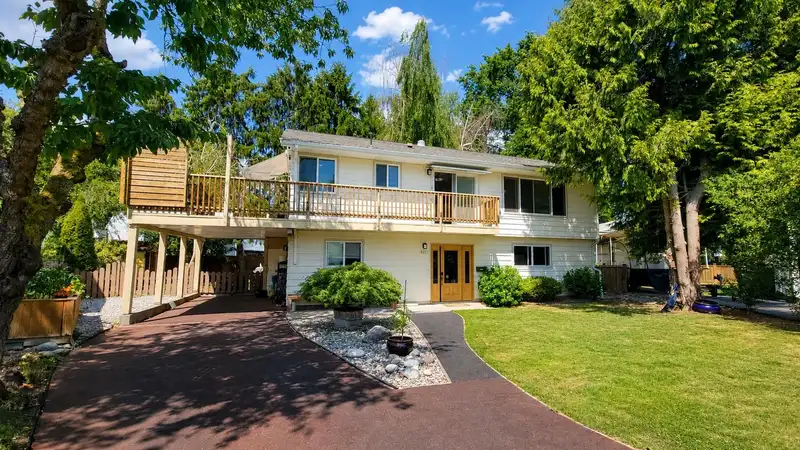
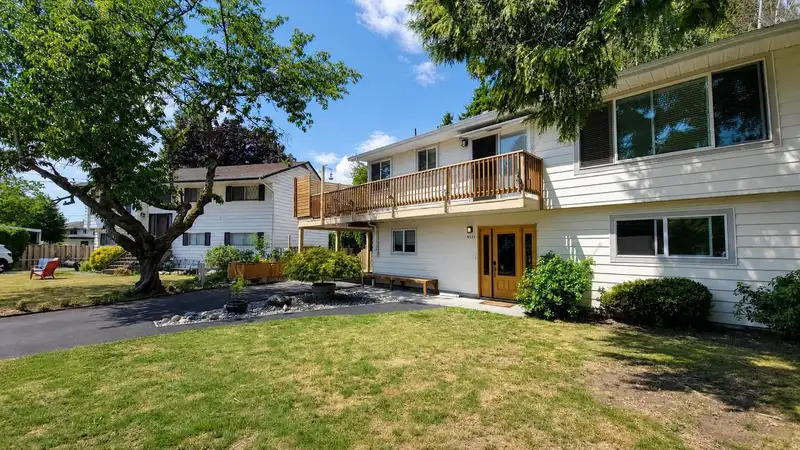
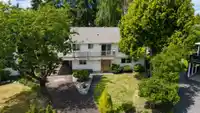
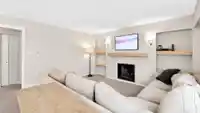
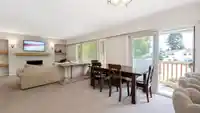
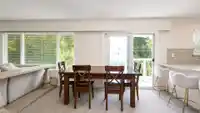
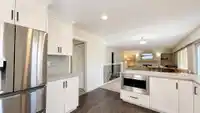
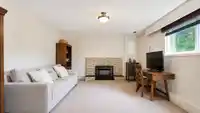
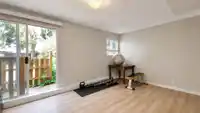
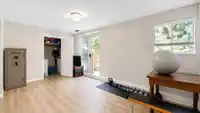
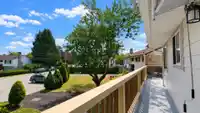
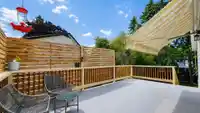
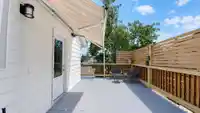
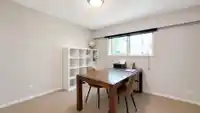
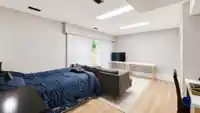
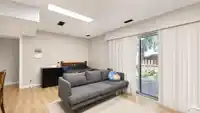
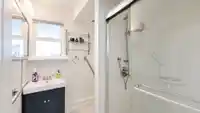
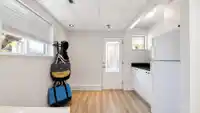
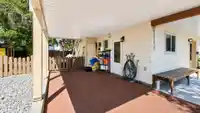
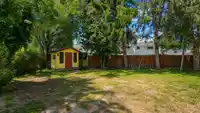
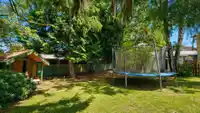
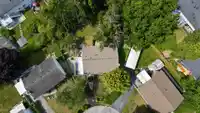
Welcome to your next family home in West Central Ladner. 2503 sqft 4 Bedroom 2 Full Bathroom home situated on a LARGE 10,000+ sqft lot w/RD3 zoning. Open concept living space upstairs with great flow to the expansive wrap around sundeck accessible from the Dining room & Kitchen makes for a fantastic entertainment space. A few updates include the kitchen…
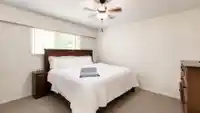
Welcome to your next family home in West Central Ladner. 2503 sqft 4 Bedroom 2 Full Bathroom home situated on a LARGE 10,000+ sqft lot w/RD3 zoning. Open concept living space upstairs with great flow to the expansive wrap around sundeck accessible from the Dining room & Kitchen makes for a fantastic entertainment space. A few updates include the kitchen with Caesarstone counters and SS appliances, some flooring, windows and doors. 15 year old roof with a 50 year warranty. Perfect for families looking for space for the kids. Easily suitable to a 1 bedroom income helper or in-law space as all mechanicals are in place. 2 sets of Laundry. Private West backyard. Walking distance to town, all levels of schools, parks & the Ladner waterfront. Quiet Cul-d-Sac location. OPEN HOUSE SUN AUG 9, 2-4PM
Features
Storage
Private Yard
Carport Single
Open
Front Access
Driveway
Shopping Nearby
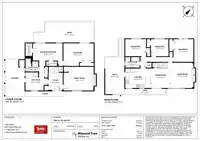
Room measurements12 rooms▸
Living RoomMain · 13'11 × 15'1
Dining RoomMain · 11'6 × 11'8
KitchenMain · 15'4 × 11'8
Primary BedroomMain · 12' × 13'7
BedroomMain · 10'7 × 10'2
BedroomMain · 10'2 × 12'6
Recreation RoomBelow · 10'4 × 17'10
LaundryBelow · 3'11 × 7'7
BedroomBelow · 13'6 × 18'2
Family RoomBelow · 14'2 × 18'
FoyerBelow · 8'6 × 10'11
Mud RoomBelow · 10'10 × 13'4
Floor plan
🔍 Tap to zoom
Pinch or scroll to zoom · drag to pan · double-tap to reset
Property Details
MLS NumberR3149980
Property TypeSingle Family Residence
Bedrooms4
Bathrooms2
Square Feet2,503
Lot Size10,096 sqft
Year Built1970
Parking Spaces1
HeatingForced Air, Natural Gas
Days on Market13
StatusActive
Listed BySutton Group Seafair Realty
School Catchment
ElementaryPort Guichon
SecondaryDelta
Neighbourhood
Highlighted area = this home's census tract (StatCan), the boundary the neighbourhood stats describe.
$1,000,000Median home value
$93,000Median household income
65.2%Owner-occupied
44.2%Single-detached homes
2.4Avg household size
44.8Median age
27.8%Bachelor's degree or higher (25-64)
64.2%Commute under 30 min
80.5%Drive to work
18.4%Foreign-born residents
5,687Neighbourhood population
Age
Under 1516.3%
15 to 6462.8%
65 and over20.9%
Household size
1 person31.6%
230.7%
315.5%
415%
5 or more7.2%
Language spoken at home
81.4% English mother tongue
Punjabi2.7%
English + other2.1%
Mandarin1.9%
Cantonese1.9%
German1.5%
Spanish1%
All others7.5%
Mother tongue, share of 5,675 residents.
How this pocket differs
more people living alone than Ladner 31.4% vs 24.4%
Source: Statistics Canada, Census of Population, 2021. Reproduced and distributed on an "as is" basis with the permission of Statistics Canada.
Land & Development
Lot size5,941 sqft
Lot dimensions60 × 99 ft
Lot shapeRectangular
Approximate lot lines (ParcelMap BC)
Zoning, lot dimensions and grade are approximate, from public data, and for reference only — verify with the City / Township of Langley before relying on them.
Recent nearby sales
Sold prices are available to registered users. Log in to see what these sold for.

 1 / 40 photos