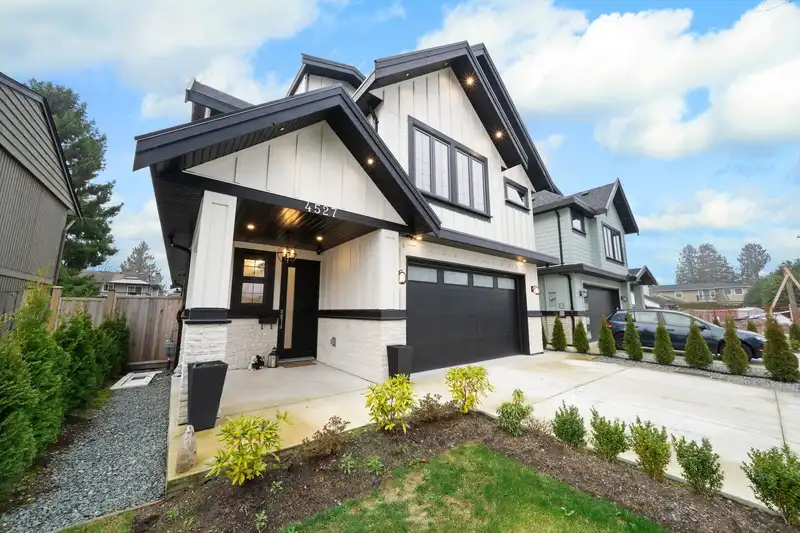
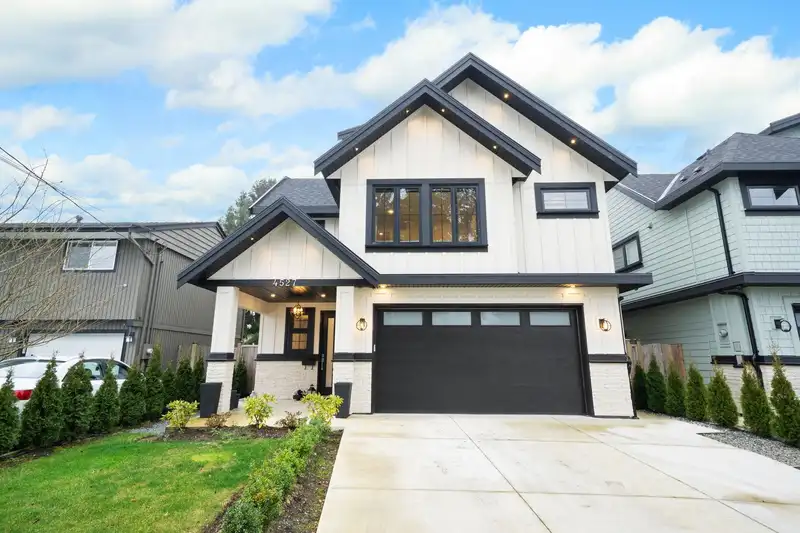
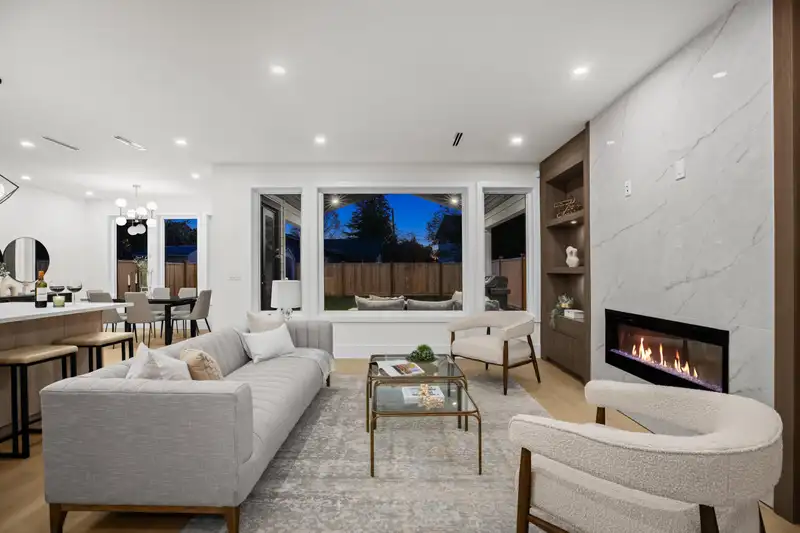
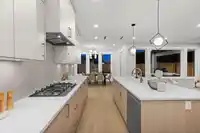
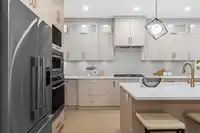
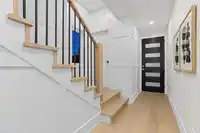
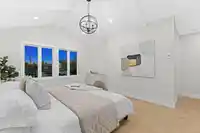
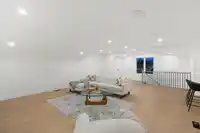
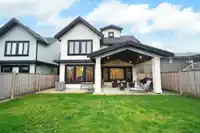
Luxury living in the historic Port Guichion neighbourhood. This 3000+ sqft residence is custom built by the reputable team at Marquis Custom Homes, offering the perfect blend of modern design, style & functionality. Enjoy the generous great room with walk out access to the covered outdoor fire lounge + BBQ area. The Chef’s kitchen features premium…
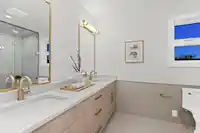
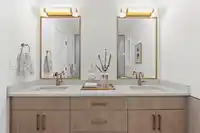
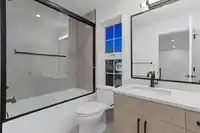
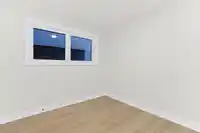
Luxury living in the historic Port Guichion neighbourhood. This 3000+ sqft residence is custom built by the reputable team at Marquis Custom Homes, offering the perfect blend of modern design, style & functionality. Enjoy the generous great room with walk out access to the covered outdoor fire lounge + BBQ area. The Chef’s kitchen features premium appliances, alongside a prep kitchen - the ultimate space to host friends & family. The second level primary bedroom is grande with vaulted ceilings, a walk in closet & spa-inspired ensuite. 2 additional bedrooms are situated nearby. The third level offers a flexible recreation room with bar & full bathroom. Easy access to schools, shopping, dining, golf, highway, ferries / US border & more! Bonus: a legal 1 bedroom suite w/ kitchen & laundry.
Features
Central Vacuum Roughed In
Private Yard
Garage Double
Front Access
Shopping Nearby
Room measurements14 rooms▸
Great RoomMain · 16'0 × 16'0
Dining RoomMain · 12'0 × 13'2
KitchenMain · 15'4 × 9'2
Wok KitchenMain · 6'0 × 8'0
LaundryMain · 6'0 × 8'0
Primary BedroomAbove · 17'4 × 12'0
Walk-In ClosetAbove · 5'4 × 10'0
BedroomAbove · 9'8 × 11'6
BedroomAbove · 10'0 × 12'4
Living RoomAbove · 12'10 × 8'4
KitchenAbove · 12'10 × 8'4
BedroomAbove · 9'0 × 10'0
Bar RoomAbv Main 2 · 8'0 × 9'0
Recreation RoomAbv Main 2 · 10'8 × 29'2
Floor plan
🔍 Tap to zoom
Pinch or scroll to zoom · drag to pan · double-tap to reset
Property Details
MLS NumberR3136248
Property TypeSingle Family Residence
Bedrooms4
Bathrooms4.5
Square Feet3,029
Lot Size4,684 sqft
Year Built2024
Parking Spaces2
HeatingRadiant
Days on Market66
StatusActive
Listed ByAngell, Hasman & Associates Realty Ltd.
School Catchment
ElementaryPort Guichon
SecondaryDelta
Neighbourhood
Highlighted area = this home's census tract (StatCan), the boundary the neighbourhood stats describe.
$1,000,000Median home value
$93,000Median household income
65.2%Owner-occupied
44.2%Single-detached homes
2.4Avg household size
44.8Median age
27.8%Bachelor's degree or higher (25-64)
64.2%Commute under 30 min
80.5%Drive to work
18.4%Foreign-born residents
5,687Neighbourhood population
Age
Under 1516.3%
15 to 6462.8%
65 and over20.9%
Household size
1 person31.6%
230.7%
315.5%
415%
5 or more7.2%
Language spoken at home
81.4% English mother tongue
Punjabi2.7%
English + other2.1%
Mandarin1.9%
Cantonese1.9%
German1.5%
Spanish1%
All others7.5%
Mother tongue, share of 5,675 residents.
How this pocket differs
more people living alone than Ladner 31.4% vs 24.4%
Source: Statistics Canada, Census of Population, 2021. Reproduced and distributed on an "as is" basis with the permission of Statistics Canada.
Land & Development
Lot size4,685 sqft
Lot dimensions40 × 117 ft
Lot shapeRectangular
Approximate lot lines (ParcelMap BC)
Zoning, lot dimensions and grade are approximate, from public data, and for reference only — verify with the City / Township of Langley before relying on them.
Monthly Cost Calculator
Estimated monthly cost$9,861
Mortgage payment$9,056
Property tax$604
Home insurance$200
Partner Rates Available
Contact us for preferred mortgage rates
Monthly cost
Estimated monthly$9,861
$1,698,888$2,298,888
20%50%
2.73%6.73%
5 years30 years
$5,751/yr$8,751/yr
$160/mo$240/mo
An estimate only. Canadian semi-annual compounding; excludes utilities, closing costs and BC property transfer tax.
5-year fixed, as of Aug 13

 1 / 37 photos