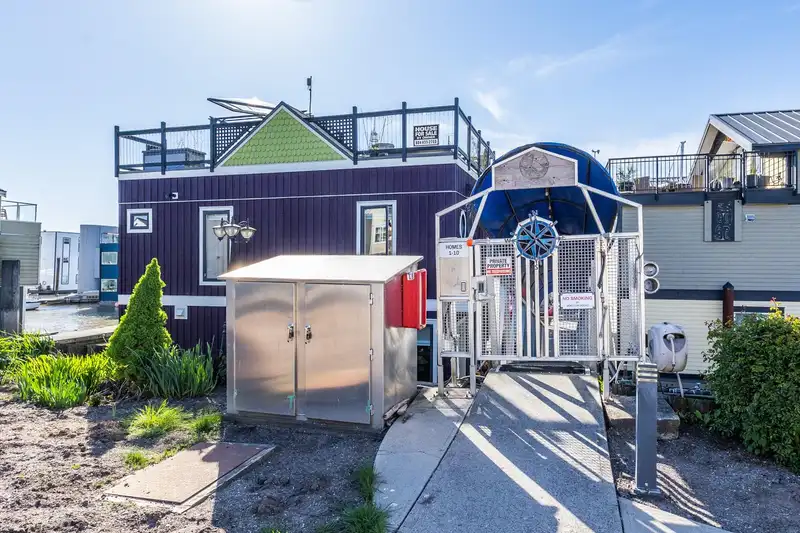
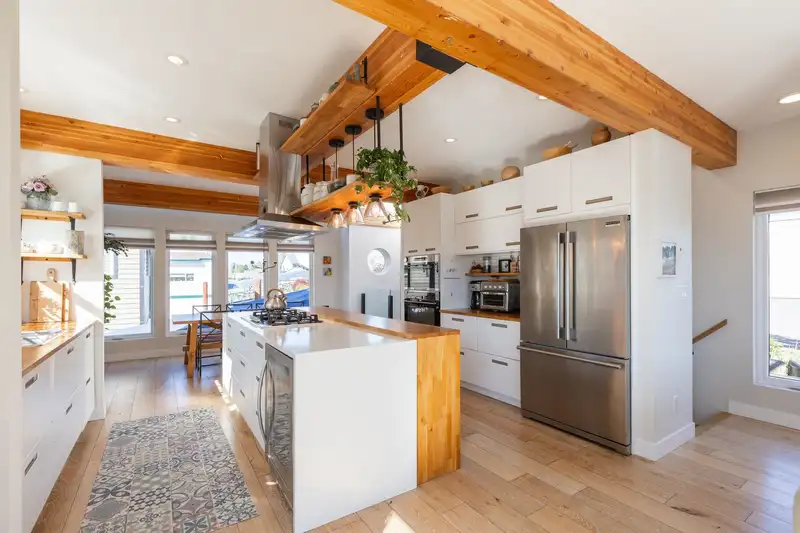
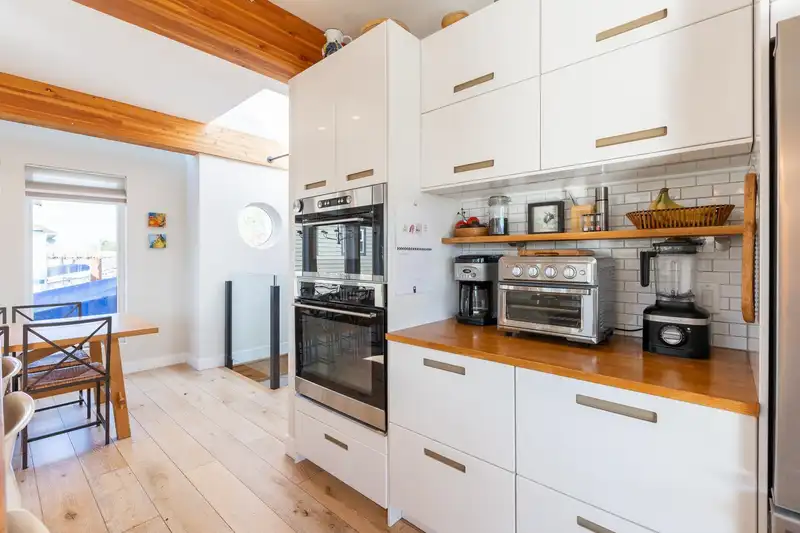
Custom built float home that is thoughtfully designed for luxurious waterfront living. Modern engineering with seamless indoor-outdoor spaces and panoramic rooftop views. The float system offers durable concrete foundation for peace of mind. Spacious bedrooms including a primary bedroom retreat with large glass doors that open onto the water. The open…
Custom built float home that is thoughtfully designed for luxurious waterfront living. Modern engineering with seamless indoor-outdoor spaces and panoramic rooftop views. The float system offers durable concrete foundation for peace of mind. Spacious bedrooms including a primary bedroom retreat with large glass doors that open onto the water. The open concept livingroom, kitchen and dining area are designed to maximize connection to the river life style. Pellet stove anchors the space creating warmth and ambiance year round. Flex guest room features a gas fireplace. Main bathroom has a steam shower, oval soaker tub and double sinks. Also included is a single car garage plus extra parking space and storage loft above. Boat slips available for rent in strata marina.
Features
Storage
Garden
Balcony
Garage Single
RV Access/Parking
Guest
Front Access
Asphalt
Garage Door Opener
Gated
Shopping Nearby
Room measurements8 rooms▸
Living RoomMain · 13' × 13'4
KitchenMain · 8'2 × 15'3
Eating AreaMain · 8'10 × 14'9
Flex RoomBelow · 11'6 × 15'3
FoyerBelow · 3'11 × 6'4
Primary BedroomBelow · 9'3 × 13'10
Walk-In ClosetBelow · 9'3 × 4'5
UtilityBelow · 6' × 4'
Floor plan
🔍 Tap to zoom
Pinch or scroll to zoom · drag to pan · double-tap to reset
Property Details
MLS NumberR3120539
Property TypeSingle Family Residence
Bedrooms1
Bathrooms1.5
Square Feet1,198
Lot Size640 sqft
Year Built2017
Parking Spaces1
HeatingNatural Gas, Radiant
Strata Fee$600/mo
Days on Market183
StatusActive
Listed BySutton Group Seafair Realty
Location
Land & Development
Lot size125,835 sqft
Lot dimensions263 × 486 ft
Lot shapeRectangular
Approximate lot lines (ParcelMap BC)
Zoning, lot dimensions and grade are approximate, from public data, and for reference only — verify with the City / Township of Langley before relying on them.
Monthly Cost Calculator
Estimated monthly cost$4,626
Mortgage payment$3,721
Strata fee$600
Property tax$254
Home insurance$50
Partner Rates Available
Contact us for preferred mortgage rates
Monthly cost
Estimated monthly$4,626
$679,000$919,000
7%50%
3.01%7.01%
5 years30 years
$2,428/yr$3,678/yr
$40/mo$60/mo
$480/mo$720/mo
An estimate only. Canadian semi-annual compounding; excludes utilities, closing costs and BC property transfer tax.
5-year fixed, as of Oct 30

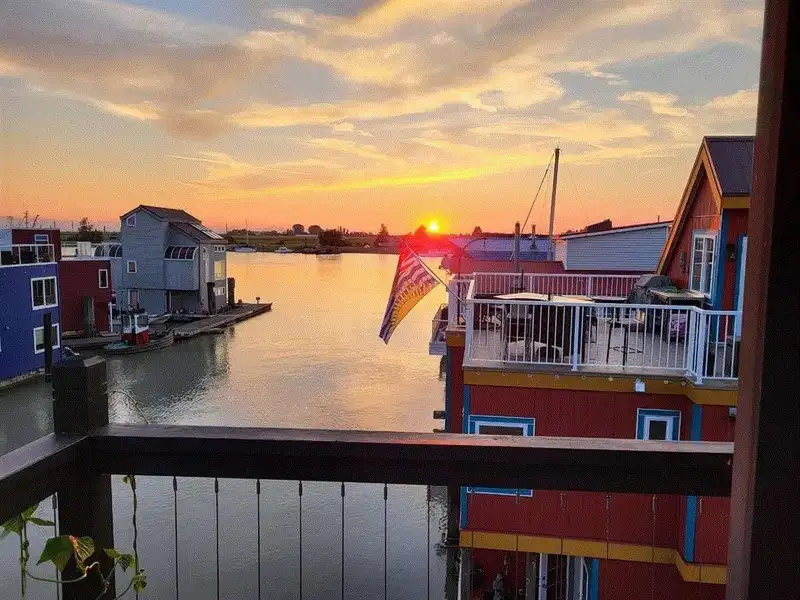 1 / 39 photos