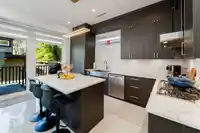
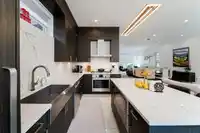
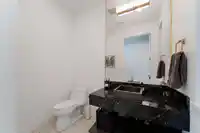
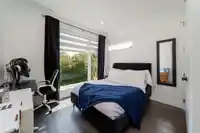
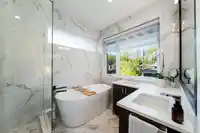
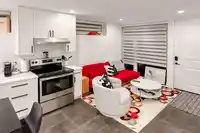
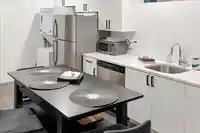
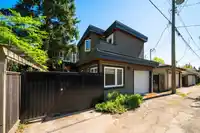
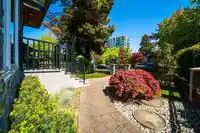
Beautiful, modern family home in the heart of Kerrisdale! This residence offers 6 bedrooms (including laneway) and 5 bathrooms, thoughtfully designed for comfortable Westside living, and great cash flow! Main floor features spacious, open-concept principal rooms, chef’s kitchen, & access to a sunny back deck. Upstairs has 3 bedrooms including a spacious…
Beautiful, modern family home in the heart of Kerrisdale! This residence offers 6 bedrooms (including laneway) and 5 bathrooms, thoughtfully designed for comfortable Westside living, and great cash flow! Main floor features spacious, open-concept principal rooms, chef’s kitchen, & access to a sunny back deck. Upstairs has 3 bedrooms including a spacious primary bedroom & spa ensuite. Lower level has a 2-bedroom suite with separate entry. Basement suite & laneway each generate approx. $2,000/month. $20K invested in designer landscaping. Three separate addresses & living spaces with quality finishings, natural light, A/C, & infloor radiant heating.
Features
Balcony
Private Yard
Detached
Garage Single
Rear Access
Garage Door Opener
Shopping Nearby
Room measurements17 rooms▸
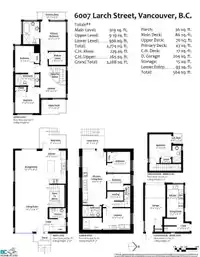
Living RoomMain · 14'9 × 21'2
Dining RoomMain · 14'7 × 15'11
KitchenMain · 8'3 × 14'11
FoyerMain · 5'8 × 15'0
Primary BedroomAbove · 11'6 × 13'3
Walk-In ClosetAbove · 5'11 × 7'8
BedroomAbove · 11'0 × 12'2
BedroomAbove · 11'6 × 11'10
KitchenBsmt · 10'9 × 25'0
BedroomBsmt · 9'5 × 10'5
BedroomBsmt · 7'6 × 10'5
LaundryBsmt · 9'9 × 12'4
StorageBsmt · 2'8 × 2'9
Living RoomMain · 6'7 × 7'5
KitchenMain · 7'5 × 8'5
FoyerMain · 3'11 × 5'10
BedroomAbove · 10'0 × 12'11
Floor plan
🔍 Tap to zoom
Pinch or scroll to zoom · drag to pan · double-tap to reset
Property Details
MLS NumberR3119162
Property TypeSingle Family Residence
Bedrooms6
Bathrooms4.5
Square Feet3,268
Lot Size4,116.4 sqft
Year Built2020
Parking Spaces2
HeatingHot Water, Radiant
Days on Market93
StatusActive
Listed ByeXp Realty
School Catchment
ElementaryKerrisdale
SecondaryPoint Grey
Location
Land & Development
Lot size4,110 sqft
Lot dimensions20 × 125 ft
Lot shapeIrregular
Approximate lot lines (ParcelMap BC)
Zoning, lot dimensions and grade are approximate, from public data, and for reference only — verify with the City / Township of Langley before relying on them.
Recent nearby sales
Sold prices are available to registered users. Log in to see what these sold for.

 1 / 40 photos