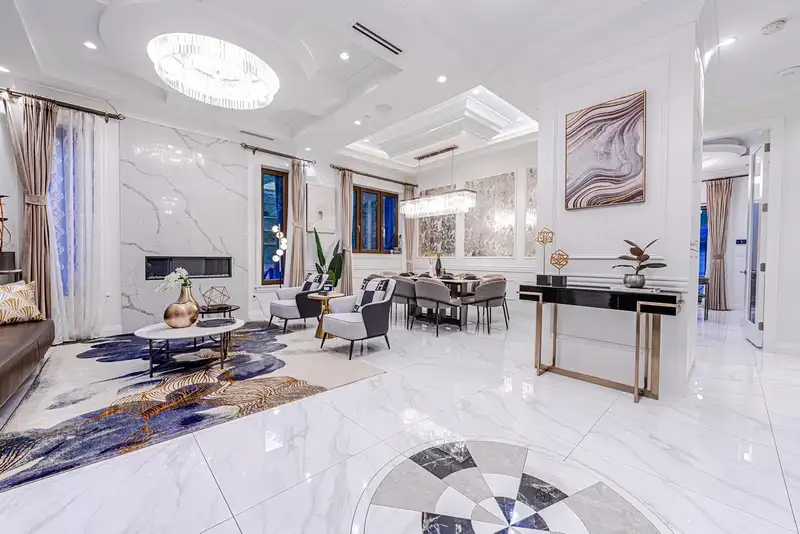
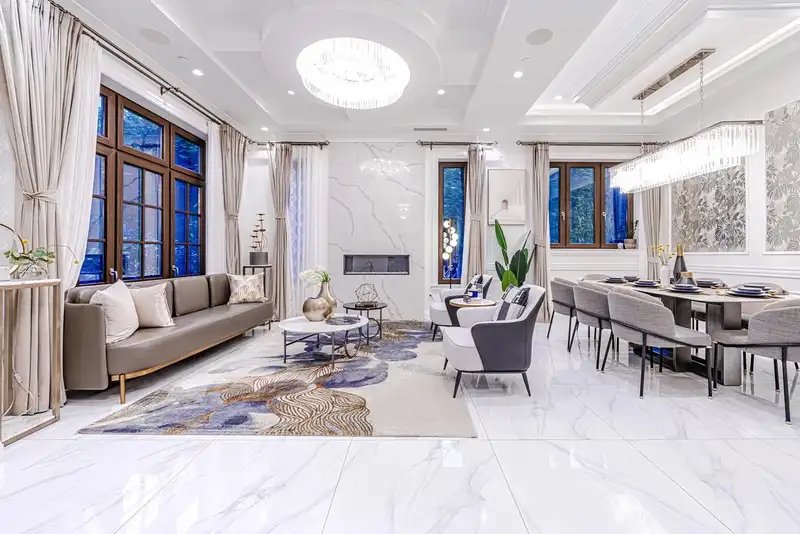
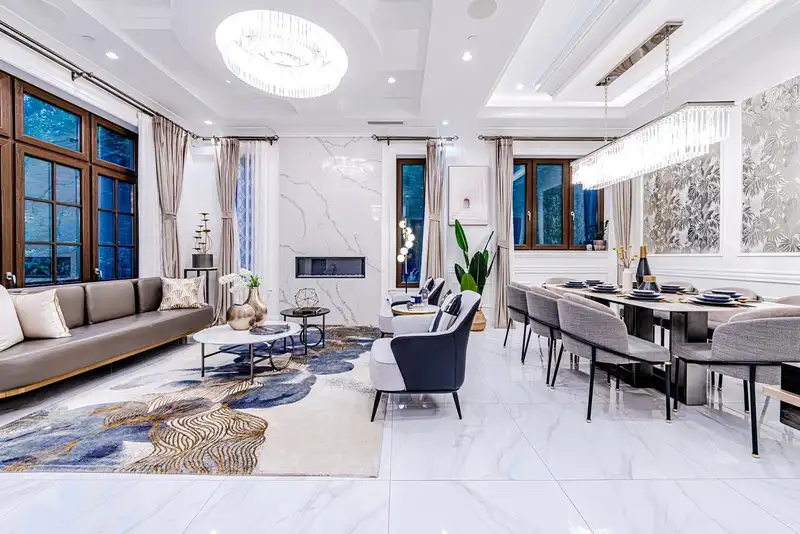
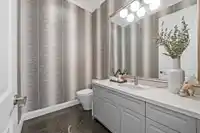
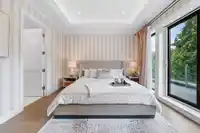
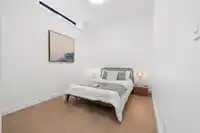
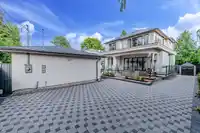
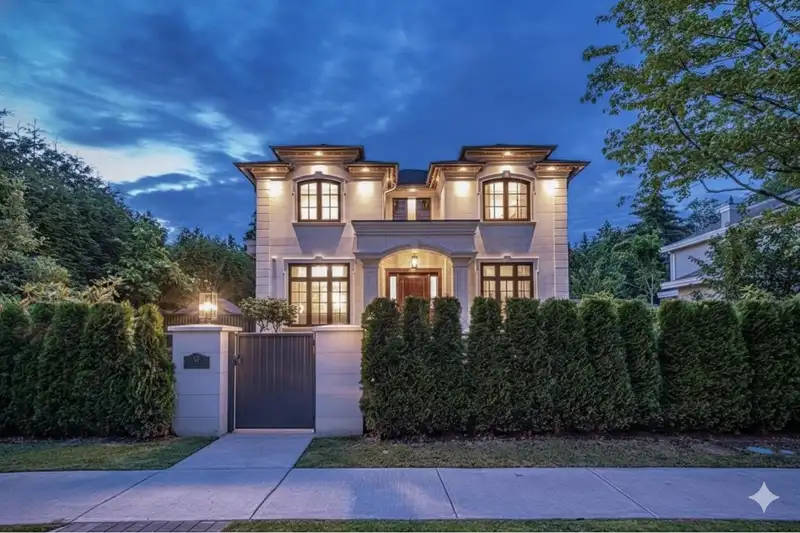
Exquisite custom-built residence in sought-after Kerrisdale, set on a serene, tree-lined street on a level, south-facing 7,920 sq ft lot. This luxurious home offers 6 beds & 7 bathrooms, showcasing exceptional craftsmanship and refined finishes throughout.The thoughtfully designed layout is both highly functional and rich in architectural detail. The upper…
Exquisite custom-built residence in sought-after Kerrisdale, set on a serene, tree-lined street on a level, south-facing 7,920 sq ft lot. This luxurious home offers 6 beds & 7 bathrooms, showcasing exceptional craftsmanship and refined finishes throughout.The thoughtfully designed layout is both highly functional and rich in architectural detail. The upper level features 4 spacious bedrooms, each with its own ensuite. The main floor includes a formal dining room, wok kitchen, elegant living room, and a bright, inviting family room.The lower level is ideal for recreation and entertaining, featuring a generous recreation room, wine cellar, and dedicated media room. A superb combination of style, comfort, and entertainment spaces in a premier neighbourhood, within walking distance to Crofton.
Features
Balcony
Private Yard
Additional Parking
Lane Access
Shopping Nearby
Room measurements17 rooms▸
Living RoomMain · 12'3 × 15'2
Dining RoomMain · 10'6 × 15'4
KitchenMain · 16'5 × 10'5
Wok KitchenMain · 6'5 × 9'7
Eating AreaMain · 8'3 × 14'8
Family RoomMain · 11'3 × 14'8
OfficeMain · 11'7 × 9'3
Primary BedroomAbove · 12'1 × 19'10
BedroomAbove · 14'9 × 11'3
BedroomAbove · 14'10 × 13'9
BedroomAbove · 15'4 × 11'7
Media RoomBelow · 13'10 × 14'4
Recreation RoomBelow · 31'4 × 23'10
Wine RoomBelow · 10'9 × 4'11
BedroomBelow · 10'8 × 10'6
BedroomBelow · 14'11 × 9'8
LaundryBelow · 14'8 × 8'11
Floor plan
🔍 Tap to zoom
Pinch or scroll to zoom · drag to pan · double-tap to reset
Property Details
MLS NumberR3085651
Property TypeSingle Family Residence
Bedrooms6
Bathrooms6.5
Square Feet4,377
Lot Size7,920 sqft
Year Built2019
Parking Spaces4
HeatingHot Water
Days on Market187
StatusActive
Listed ByLeHomes Realty Premier
School Catchment
ElementaryKerrisdale
SecondaryPoint Grey
Location
Land & Development
Lot size7,923 sqft
Lot dimensions39 × 120 ft
Lot shapeIrregular
Approximate lot lines (ParcelMap BC)
Zoning, lot dimensions and grade are approximate, from public data, and for reference only — verify with the City / Township of Langley before relying on them.
Recent nearby sales
Sold prices are available to registered users. Log in to see what these sold for.

 1 / 35 photos