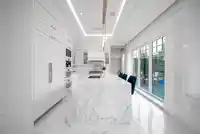
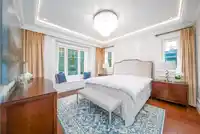
Stunning near-new Kerrisdale home designed by Raffaele & Associates, offering 6 beds and 7 baths with a well-designed, spacious layout. Features include soaring 11-ft high ceilings on the main floor, premium finishes, and elegant detailing throughout. Gourmet kitchen with high-end appliances and custom cabinetry, ideal for family living and entertaining.…
Stunning near-new Kerrisdale home designed by Raffaele & Associates, offering 6 beds and 7 baths with a well-designed, spacious layout. Features include soaring 11-ft high ceilings on the main floor, premium finishes, and elegant detailing throughout. Gourmet kitchen with high-end appliances and custom cabinetry, ideal for family living and entertaining. Bright living and dining areas open to a beautifully landscaped private backyard. Upstairs offers generous bedrooms with ensuites, including a luxurious primary suite with spa-inspired bathroom and walk-in closet. Fully finished basement provides additional living space. Situated on a beautiful Kerrisdale area, surrounded by newer luxury homes. Close to Crofton House, Point Grey Secondary, Kerrisdale shopping, dining, and parks.
Features
Garden
Balcony
Garage Double
Side Access
Room measurements14 rooms▸
Living RoomMain · 13'5 × 18'6
Dining RoomMain · 11'8 × 13'2
Family RoomMain · 13'1 × 11'11
KitchenMain · 13'5 × 13'3
OfficeMain · 10'0 × 13'10
Wok KitchenMain · 10'4 × 5'10
Primary BedroomAbove · 14'1 × 14'0
BedroomAbove · 11'3 × 13'0
BedroomAbove · 13'3 × 10'4
BedroomAbove · 10'4 × 15'10
Living RoomBelow · 21'0 × 23'3
BedroomBelow · 12'2 × 17'4
BedroomBelow · 10'6 × 12'7
Media RoomBelow · 21'4 × 15'5
Floor plan
🔍 Tap to zoom
Pinch or scroll to zoom · drag to pan · double-tap to reset
Property Details
MLS NumberR3089215
Property TypeSingle Family Residence
Bedrooms6
Bathrooms7
Square Feet4,883
Lot Size8,139 sqft
Year Built2020
Parking Spaces2
HeatingRadiant
StatusClosed
Listed ByNu Stream Realty Inc.
School Catchment
ElementaryKerrisdale
SecondaryPoint Grey
Location
Land & Development
Lot size8,130 sqft
Lot dimensions60 × 135 ft
Lot shapeRectangular
Approximate lot lines (ParcelMap BC)
Zoning, lot dimensions and grade are approximate, from public data, and for reference only — verify with the City / Township of Langley before relying on them.
Recent nearby sales
Sold prices are available to registered users. Log in to see what these sold for.

 1 / 40 photos