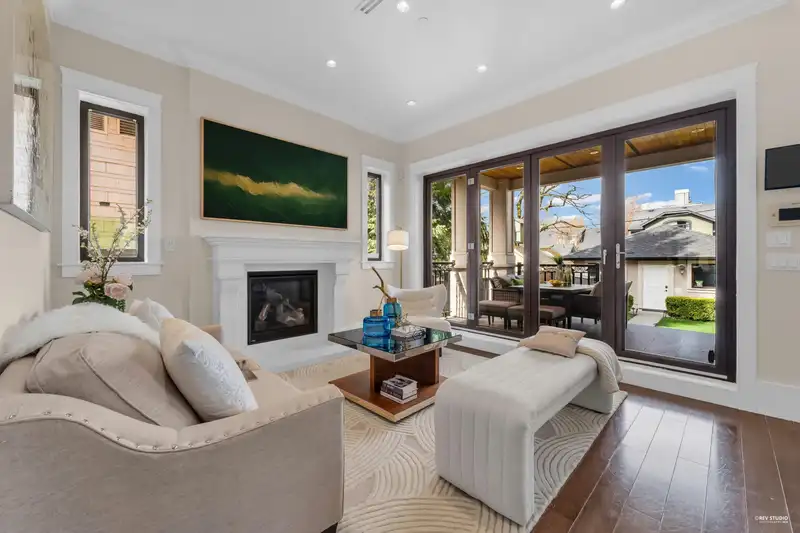
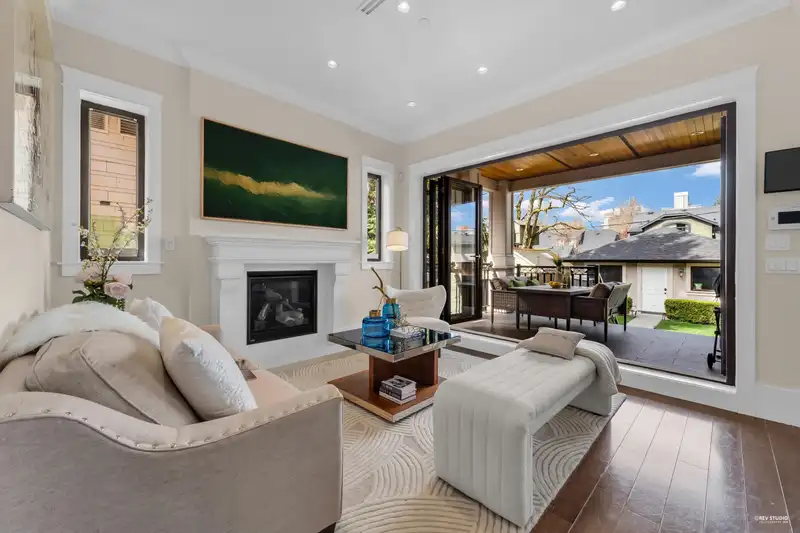
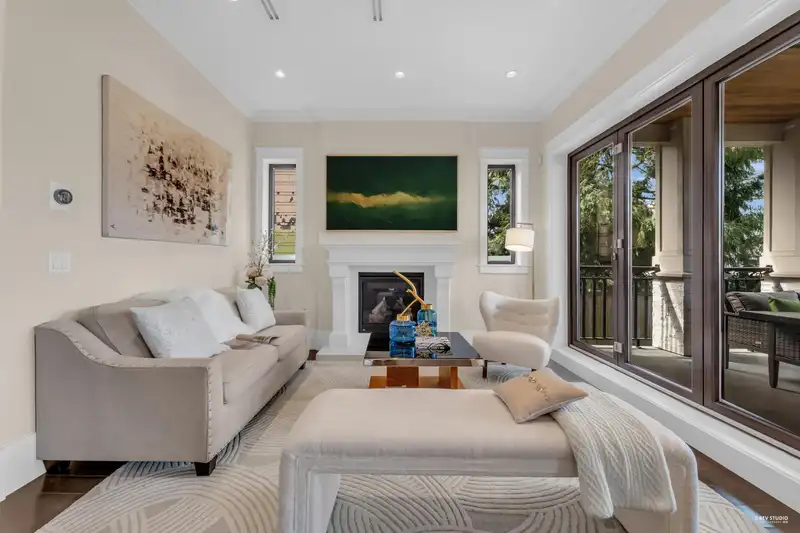
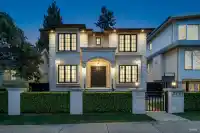
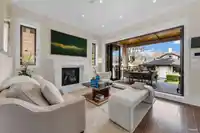
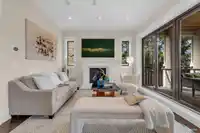
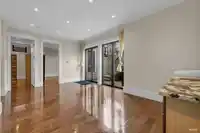
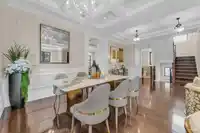
Experience the pinnacle of West Side living in this meticulously crafted custom residence, situated on an oversized 6,662 sqft south-facing lot in prestigious Kerrisdale. This 4,070 sqft home seamlessly blends architectural elegance with modern functionality, featuring Euro tilt-and-turn windows and a chef's dream kitchen equipped with top-of-the-line Miele…
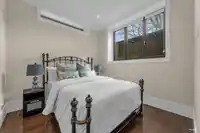
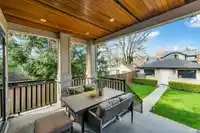
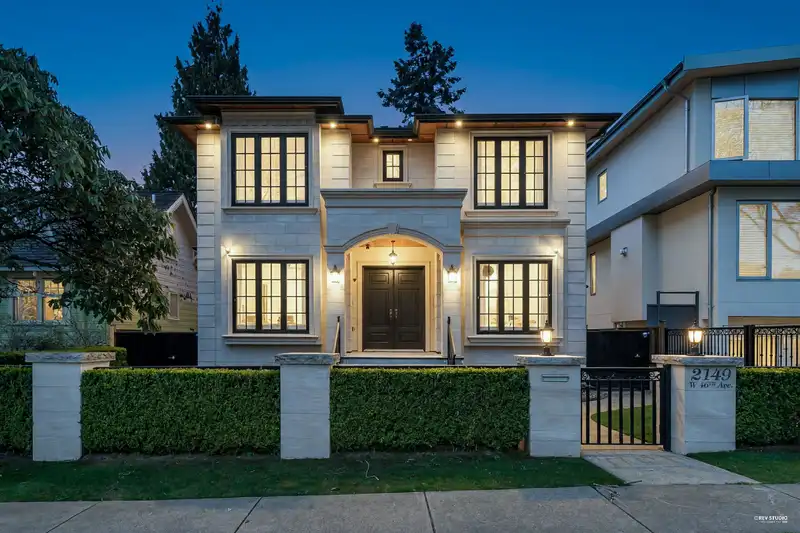
Experience the pinnacle of West Side living in this meticulously crafted custom residence, situated on an oversized 6,662 sqft south-facing lot in prestigious Kerrisdale. This 4,070 sqft home seamlessly blends architectural elegance with modern functionality, featuring Euro tilt-and-turn windows and a chef's dream kitchen equipped with top-of-the-line Miele and Wolf appliances. The open-concept living space flows through fold-away doors to a heated covered patio and professionally landscaped backyard-perfect for year-round entertaining. Retreat to the lower level featuring a full-size movie theatre and bar. Steps from the Arbutus Greenway, transit to UBC, and top-tier schools including Magee Secondary and Maple Grove Elementary. Truly a masterpiece of luxury and convenience.
Features
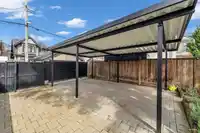
Carport Single
Detached
Garage Door Opener
Room measurements17 rooms▸
Living RoomMain · 13'6 × 17'6
Dining RoomMain · 11'5 × 12'0
KitchenMain · 9'6 × 11'6
Eating AreaMain · 8'6 × 11'6
Family RoomMain · 13'0 × 17'0
OfficeMain · 11'0 × 11'8
Primary BedroomAbove · 11'8 × 11'8
BedroomAbove · 11'0 × 11'8
Primary BedroomAbove · 9'6 × 10'9
BedroomAbove · 11'2 × 12'10
Recreation RoomBsmt · 12'10 × 20'5
Media RoomBsmt · 16'10 × 15'9
BedroomBsmt · 12'11 × 12'11
Games RoomBsmt · 13'0 × 9'11
BedroomBsmt · 10'8 × 15'11
BedroomBsmt · 5'4 × 9'11
Wine RoomBsmt · 5'10 × 5'9
Floor plan
🔍 Tap to zoom
Pinch or scroll to zoom · drag to pan · double-tap to reset
Property Details
MLS NumberR3128853
Property TypeSingle Family Residence
Bedrooms7
Bathrooms5.5
Square Feet4,070
Lot Size6,663 sqft
Year Built2017
Parking Spaces3
HeatingForced Air, Radiant
Days on Market71
StatusActive
Listed ByDracco Pacific Realty
School Catchment
ElementaryMaple Grove
SecondaryMagee
Location
Land & Development
Lot size6,661 sqft
Lot dimensions49 × 134 ft
Lot shapeRectangular
Approximate lot lines (ParcelMap BC)
Zoning, lot dimensions and grade are approximate, from public data, and for reference only — verify with the City / Township of Langley before relying on them.
Recent nearby sales
Sold prices are available to registered users. Log in to see what these sold for.

 1 / 34 photos