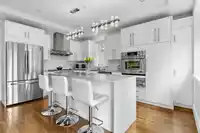
A perfect single family home built by Odenza Homes, a respected West Side builder, offering a functional layout with solid oak hardwood floors, A/C, and 9' ceilings on the main. The gourmet kitchen features high-end JennAir appliances, including a 6-burner gas range, wall oven, and warming drawer. Enjoy a south-facing family room, 3 spacious bedrooms…
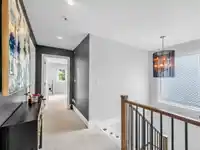
A perfect single family home built by Odenza Homes, a respected West Side builder, offering a functional layout with solid oak hardwood floors, A/C, and 9' ceilings on the main. The gourmet kitchen features high-end JennAir appliances, including a 6-burner gas range, wall oven, and warming drawer. Enjoy a south-facing family room, 3 spacious bedrooms upstairs and a private sundeck off the primary bedroom. The home also includes an upper-level laundry room and a legal basement suite with separate entrance, living area, and its own laundry. Ideally located steps to transit and Kerrisdale shopping, near top private schools Crofton House School and St. George's School, and within the catchment of Kerrisdale Elementary School and Point Grey Secondary School. Open house on Sun 6/28 2pm to 4pm.
Features
Balcony
Private Yard
Garage Double
Rear Access
Garage Door Opener
Shopping Nearby
Room measurements12 rooms▸
FoyerMain · 5'3 × 7'2
Living RoomMain · 13'5 × 13'5
KitchenMain · 10'9 × 15'3
Family RoomMain · 13'0 × 13'7
Dining RoomMain · 10'0 × 15'5
Primary BedroomAbove · 13'6 × 14'0
BedroomAbove · 11'0 × 13'11
BedroomAbove · 10'2 × 10'5
LaundryAbove · 5'3 × 9'5
KitchenBsmt · 5'0 × 10'0
Living RoomBsmt · 11'0 × 13'0
BedroomBsmt · 10'0 × 13'0
Floor plan
🔍 Tap to zoom
Pinch or scroll to zoom · drag to pan · double-tap to reset
Property Details
MLS NumberR3133931
Property TypeSingle Family Residence
Bedrooms4
Bathrooms3.5
Square Feet2,381
Lot Size3,894 sqft
Year Built2009
Parking Spaces2
HeatingNatural Gas
Days on Market60
StatusActive
Listed ByRoyal Pacific Realty Corp.
School Catchment
ElementaryKerrisdale
SecondaryPoint Grey
Location
Land & Development
Lot size3,878 sqft
Lot dimensions33 × 117 ft
Lot shapeRectangular
Approximate lot lines (ParcelMap BC)
Zoning, lot dimensions and grade are approximate, from public data, and for reference only — verify with the City / Township of Langley before relying on them.
Recent nearby sales
Sold prices are available to registered users. Log in to see what these sold for.

 1 / 40 photos