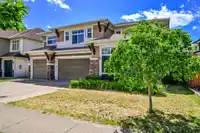
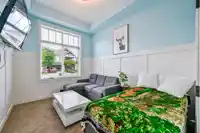
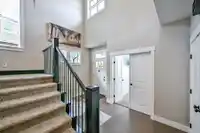
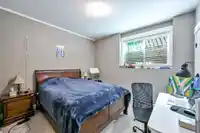
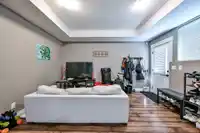
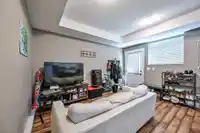
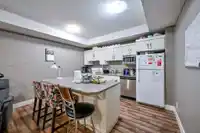
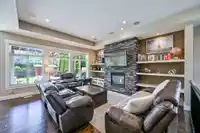
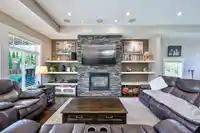
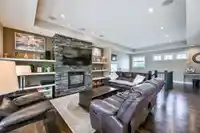
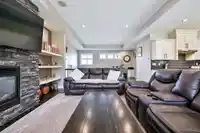
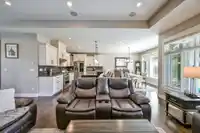
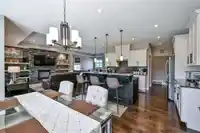
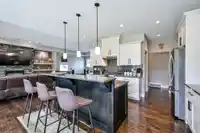
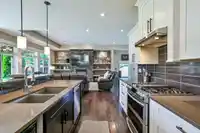
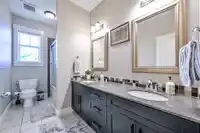
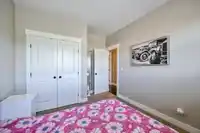
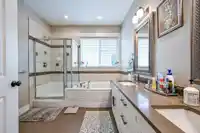
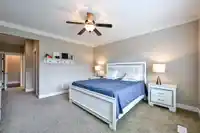
Welcome to The Quarry – One of East Abbotsford’s Most Desirable Family Neighbourhoods.This beautifully maintained home offers 3 spacious bedrooms upstairs highlighted by a large primary suite with a walk-in closet. A den on main floor, plus a legal 2-bedroom suite—ideal for extended family or mortgage assistance. An open-concept kitchen, and a bright great…
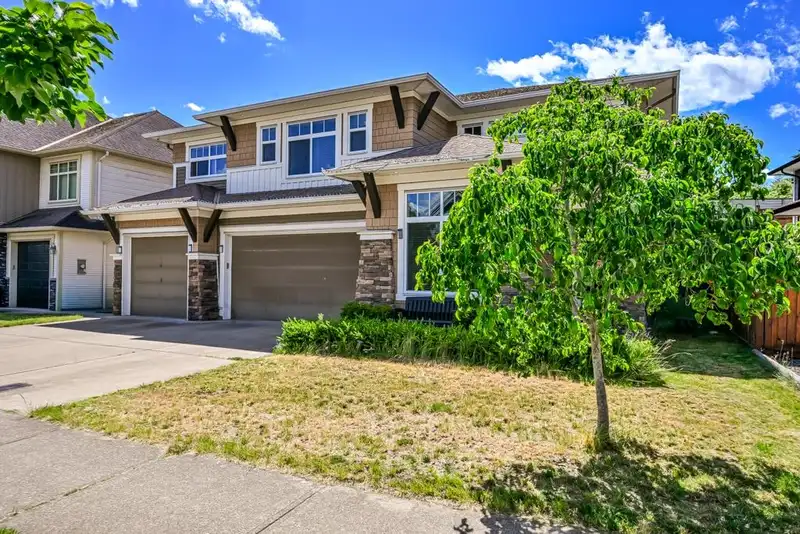
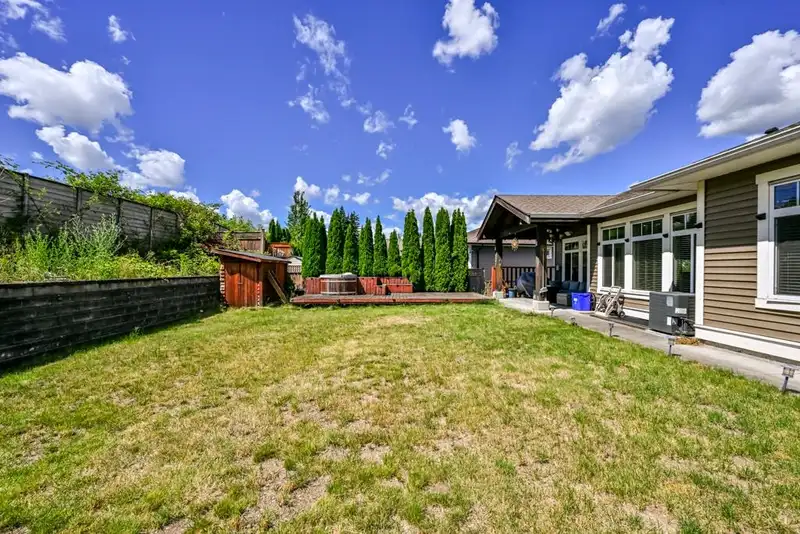
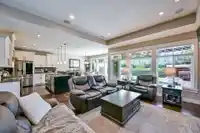
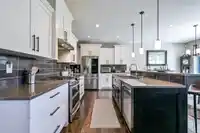
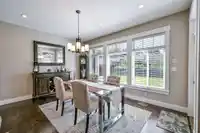
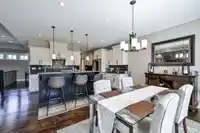
Welcome to The Quarry – One of East Abbotsford’s Most Desirable Family Neighbourhoods.This beautifully maintained home offers 3 spacious bedrooms upstairs highlighted by a large primary suite with a walk-in closet. A den on main floor, plus a legal 2-bedroom suite—ideal for extended family or mortgage assistance. An open-concept kitchen, and a bright great room designed for everyday living and entertaining. Step outside to the private walkout backyard and relax in the natural gas-fired cedar soaker hot tub. One of the few properties in the area offering a triple-car garage. Conveniently located close to all levels of schools, shopping, coffee shops, transit, recreation facilities, and parks. Come see it for yourself—you won't be disappointed!
Features
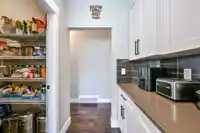
Storage
Private Yard
Garage Triple
Front Access
Shopping Nearby
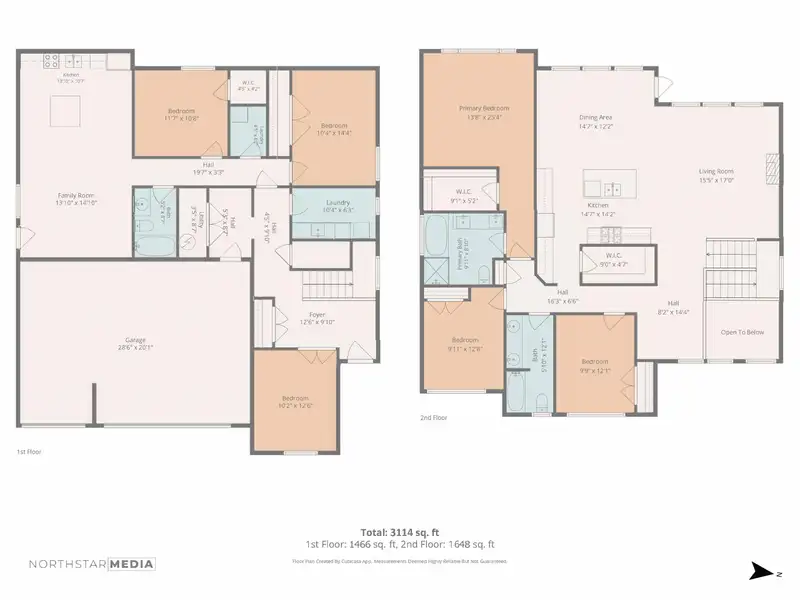
Room measurements14 rooms▸
Living RoomMain · 17' × 15'5
KitchenMain · 14'2 × 14'7
Dining RoomMain · 12'2 × 14'7
Primary BedroomMain · 25'4 × 13'8
BedroomMain · 12'8 × 9'11
BedroomMain · 12'1 × 9'9
PatioMain · 10' × 16'
FoyerBsmt · 9'10 × 12'6
DenBsmt · 12'6 × 10'2
Living RoomBsmt · 14'10 × 13'10
KitchenBsmt · 10'7 × 13'10
BedroomBsmt · 10'8 × 11'7
BedroomBsmt · 14'4 × 10'4
LaundryBelow · 6'3 × 10'4
Floor plan
🔍 Tap to zoom
Pinch or scroll to zoom · drag to pan · double-tap to reset
Property Details
MLS NumberR3137384
Property TypeSingle Family Residence
Bedrooms5
Bathrooms3
Square Feet3,114
Lot Size6,961 sqft
Year Built2011
Parking Spaces3
HeatingForced Air, Natural Gas
Days on Market49
StatusActive
Listed ByRoyal LePage Global Force Realty
School Catchment
ElementaryMargaret Stenersen Elementary
MiddleWilliam A. Fraser Middle
SecondaryYale Secondary
Neighbourhood
Highlighted area = this home's census tract (StatCan), the boundary the neighbourhood stats describe.
$900,000Median home value
$106,000Median household income
77.8%Owner-occupied
58.4%Single-detached homes
2.9Avg household size
38Median age
24%Bachelor's degree or higher (25-64)
70.2%Commute under 30 min
91.7%Drive to work
16.8%Foreign-born residents
5,341Neighbourhood population
Age
Under 1518.7%
15 to 6468%
65 and over13.3%
Household size
1 person18.7%
230.4%
317.3%
417.6%
5 or more16%
Language spoken at home
80.6% English mother tongue
Punjabi4.6%
Korean2.2%
English + other1.8%
German1.4%
Tagalog0.9%
Mandarin0.7%
All others7.8%
Mother tongue, share of 5,335 residents.
Source: Statistics Canada, Census of Population, 2021. Reproduced and distributed on an "as is" basis with the permission of Statistics Canada.
Land & Development
Lot size6,961 sqft
Lot dimensions58 × 120 ft
Lot shapeRectangular
Approximate lot lines (ParcelMap BC)
Zoning, lot dimensions and grade are approximate, from public data, and for reference only — verify with the City / Township of Langley before relying on them.
Recent nearby sales
Sold prices are available to registered users. Log in to see what these sold for.

 1 / 40 photos