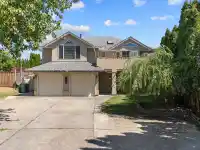
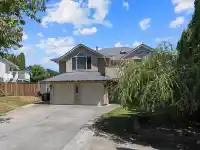
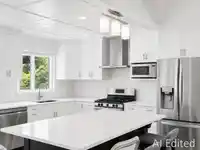
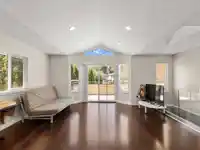
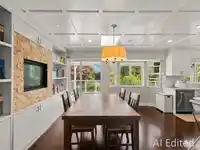
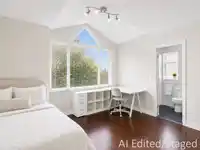
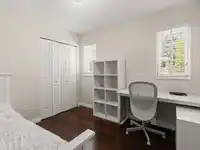
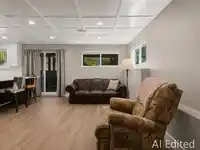
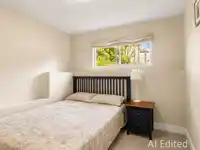
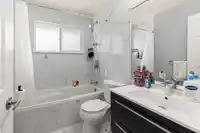
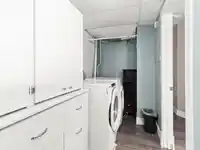
Set on the best side of Blackham Drive, this beautifully updated 2 storey basement entry offers 3 bedrooms up and 2 down. Coffered ceilings, newer flooring, and an updated kitchen with new appliances give this home a fresh, modern feel throughout. Skylights and transom windows fill the space with natural light all day long. The oversized backyard is a true…
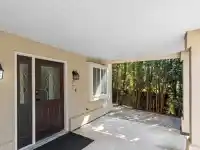
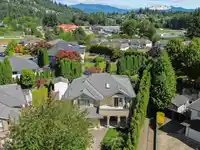
Set on the best side of Blackham Drive, this beautifully updated 2 storey basement entry offers 3 bedrooms up and 2 down. Coffered ceilings, newer flooring, and an updated kitchen with new appliances give this home a fresh, modern feel throughout. Skylights and transom windows fill the space with natural light all day long. The oversized backyard is a true retreat, with towering hedges offering ultimate privacy, a covered patio, and an upper balcony off the main living area, perfect for morning coffee or evening relaxation. The extra-large driveway comfortably fits up to 5 vehicles. Walking distance to Yale Secondary and other top Abbotsford schools. Featuring an updated 2-bedroom suite with separate entrance, ideal for extended family or mortgage helper income. Don't miss this one!
Features
Balcony
Garage Double
Front Access
Shopping Nearby
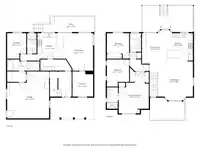
Room measurements10 rooms▸
Living RoomMain · 16'6 × 19'7
KitchenMain · 11'8 × 14'
Dining RoomMain · 11'7 × 15'4
Primary BedroomMain · 13'11 × 18'9
BedroomMain · 9'11 × 9'11
BedroomMain · 9'11 × 11'8
Living RoomBsmt · 13'4 × 17'1
KitchenBsmt · 11'8 × 11'11
BedroomBsmt · 8'11 × 11'6
BedroomBsmt · 9'6 × 11'6
Floor plan
🔍 Tap to zoom
Pinch or scroll to zoom · drag to pan · double-tap to reset
Property Details
MLS NumberR3147103
Property TypeSingle Family Residence
Bedrooms5
Bathrooms3
Square Feet2,406
Lot Size7,088 sqft
Year Built1996
Parking Spaces2
HeatingForced Air, Natural Gas
Days on Market26
StatusActive
Listed ByRE/MAX Blueprint
School Catchment
ElementaryMargaret Stenersen Elementary
MiddleWilliam A. Fraser Middle
SecondaryYale Secondary
Neighbourhood
Highlighted area = this home's census tract (StatCan), the boundary the neighbourhood stats describe.
$900,000Median home value
$106,000Median household income
77.8%Owner-occupied
58.4%Single-detached homes
2.9Avg household size
38Median age
24%Bachelor's degree or higher (25-64)
70.2%Commute under 30 min
91.7%Drive to work
16.8%Foreign-born residents
5,341Neighbourhood population
Age
Under 1518.7%
15 to 6468%
65 and over13.3%
Household size
1 person18.7%
230.4%
317.3%
417.6%
5 or more16%
Language spoken at home
80.6% English mother tongue
Punjabi4.6%
Korean2.2%
English + other1.8%
German1.4%
Tagalog0.9%
Mandarin0.7%
All others7.8%
Mother tongue, share of 5,335 residents.
Source: Statistics Canada, Census of Population, 2021. Reproduced and distributed on an "as is" basis with the permission of Statistics Canada.
Land & Development
Lot size7,088 sqftper listing
Zoning, lot dimensions and grade are approximate, from public data, and for reference only — verify with the City / Township of Langley before relying on them.
Monthly Cost Calculator
Estimated monthly cost$5,473
Mortgage payment$4,929
Property tax$434
Home insurance$110
Partner Rates Available
Contact us for preferred mortgage rates
Monthly cost
Estimated monthly$5,473
$924,000$1,254,000
8%50%
2.72%6.72%
5 years30 years
$4,157/yr$6,257/yr
$85/mo$135/mo
An estimate only. Canadian semi-annual compounding; excludes utilities, closing costs and BC property transfer tax.
5-year fixed, as of Aug 6

 1 / 33 photos