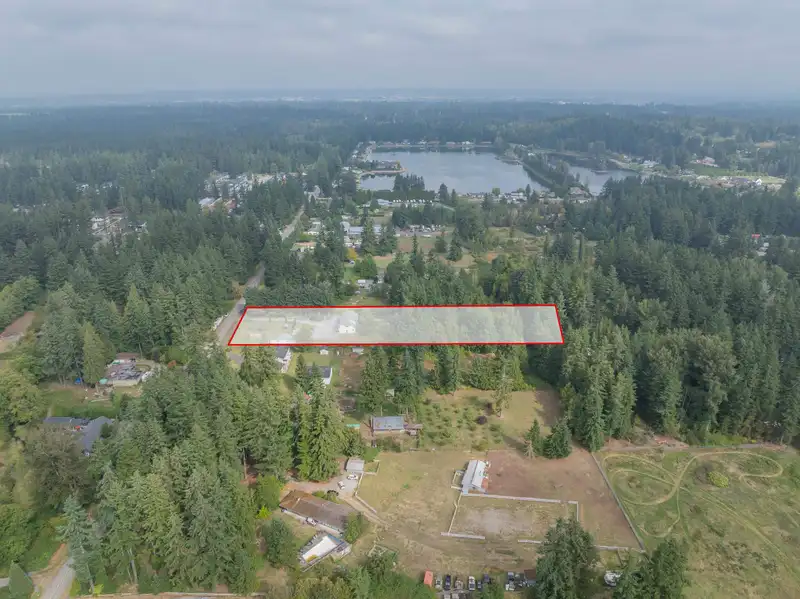
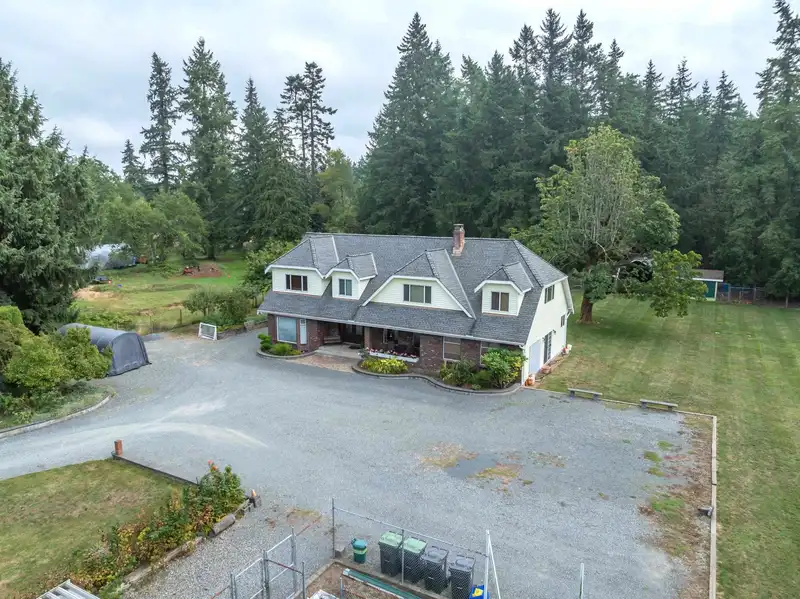
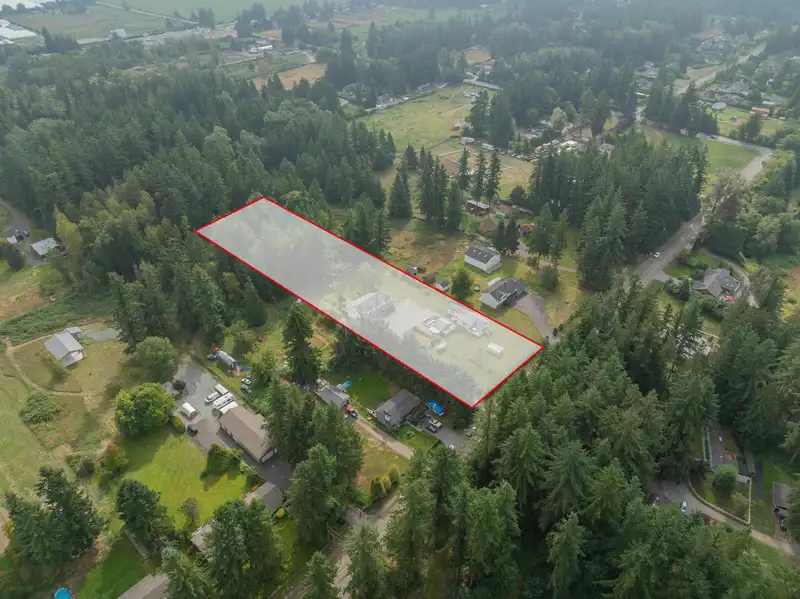
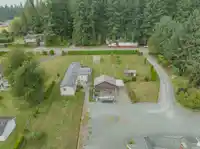
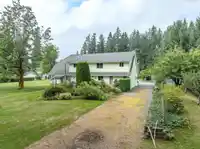
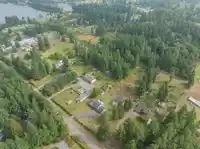
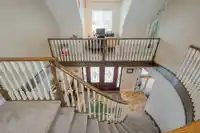
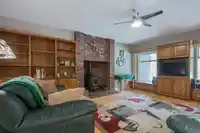
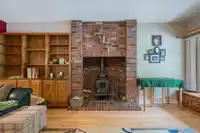
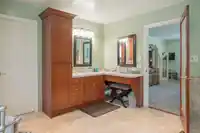
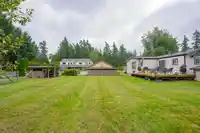
First time on the market! The original owner is selling this custom designed and built 3,950sq.ft. Cape Cod on a beautiful flat with no creeks, no right of ways or easements 2.5 Acres in the Brookswood development area. This home has been very well maintained and includes a fully renovated kitchen with built in double oven, and microwave, gas stove top in…
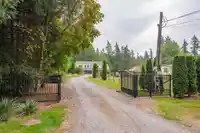
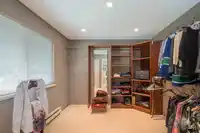
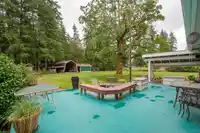
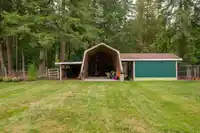
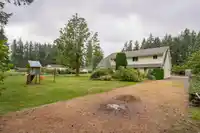
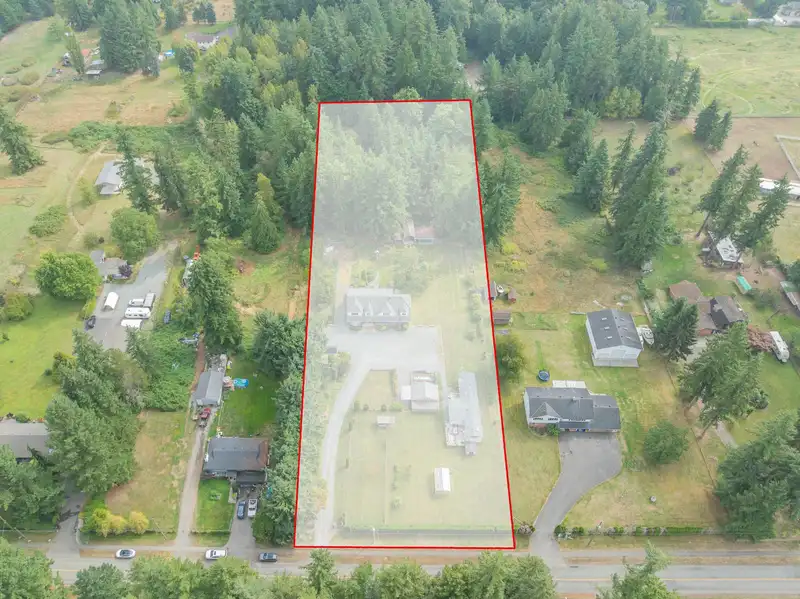
First time on the market! The original owner is selling this custom designed and built 3,950sq.ft. Cape Cod on a beautiful flat with no creeks, no right of ways or easements 2.5 Acres in the Brookswood development area. This home has been very well maintained and includes a fully renovated kitchen with built in double oven, and microwave, gas stove top in island, and wine fridge. Primary suite features spa size ensuite and huge walk-in closet. There is also an amazing 1,190sq.ft. 2 bedroom/ 2bathroom mobile. Included is a greenhouse, barn with lean-to and deluxe chicken coop. This gated property also offers beautiful gardens, fruit trees and a very private yard. Home being rented for $4,500/month & mobile @ $1,600/month for a total of $6,100/month! Raise your family here and profit later.
Features
Garden
Private Yard
Additional Parking
Open
RV Access/Parking
Front Access
Gravel
Room measurements21 rooms▸
FoyerMain · 5'4 × 13'7
Living RoomMain · 21'10 × 10'9
Dining RoomMain · 12'9 × 14'1
KitchenMain · 13'3 × 10'9
Eating AreaMain · 13'3 × 9'1
LaundryMain · 6'6 × 12'4
Recreation RoomMain · 23'1 × 18'8
Family RoomMain · 17'8 × 11'11
Primary BedroomAbove · 18'0 × 14'1
Walk-In ClosetAbove · 9'8 × 11'0
BedroomAbove · 9'8 × 10'11
StorageAbove · 6'6 × 17'7
Games RoomAbove · 21'0 × 11'4
BedroomAbove · 14'3 × 11'6
OfficeAbove · 7'1 × 13'8
Living RoomAbv Main 2 · 17'0 × 15'8
KitchenAbv Main 2 · 10'3 × 11'1
Dining RoomAbv Main 2 · 13'2 × 18'8
BedroomAbv Main 2 · 9'3 × 9'7
Primary BedroomAbv Main 2 · 13'2 × 11'5
Walk-In ClosetAbv Main 2 · 3'10 × 4'11
Floor plan
🔍 Tap to zoom
Pinch or scroll to zoom · drag to pan · double-tap to reset
Property Details
MLS NumberR3135122
Property TypeSingle Family Residence
Bedrooms5
Bathrooms4.5
Square Feet3,951
Lot Size108,900 sqft
Year Built1983
HeatingForced Air, Natural Gas
Days on Market134
StatusActive
Listed ByRE/MAX Treeland Realty
School Catchment
ElementaryGlenwood
SecondaryBrookswood
Neighbourhood
Highlighted area = this home's census tract (StatCan), the boundary the neighbourhood stats describe.
$1,000,000Median home value
$79,000Median household income
80%Owner-occupied
55.7%Single-detached homes
2.4Avg household size
54.4Median age
14.2%Bachelor's degree or higher (25-64)
53%Commute under 30 min
93.7%Drive to work
16.6%Foreign-born residents
3,746Neighbourhood population
Age
Under 1511.9%
15 to 6455.9%
65 and over32.2%
Household size
1 person30.5%
238.3%
310.3%
410.9%
5 or more10%
Language spoken at home
83.5% English mother tongue
Punjabi4.3%
Mandarin1.7%
German1.3%
French1.1%
Dutch1.1%
English + other1.1%
All others5.9%
Mother tongue, share of 3,730 residents.
How this pocket differs
more seniors 65+ than Brookswood Langley 32.1% vs 22.2%
fewer children under 15 than Brookswood Langley 11.9% vs 16.7%
notably more people living alone than Brookswood Langley 30.6% vs 20.1%
notably fewer 4-person households than Brookswood Langley 11% vs 16.7%
fewer 5+ person households than Brookswood Langley 10% vs 13.7%
notably more Punjabi speakers than Brookswood Langley 4.3% vs 2.7%
Source: Statistics Canada, Census of Population, 2021. Reproduced and distributed on an "as is" basis with the permission of Statistics Canada.
Zoning, lot dimensions and grade are approximate, from public data, and for reference only — verify with the City / Township of Langley before relying on them.
Recent nearby sales
Sold prices are available to registered users. Log in to see what these sold for.

 1 / 40 photos