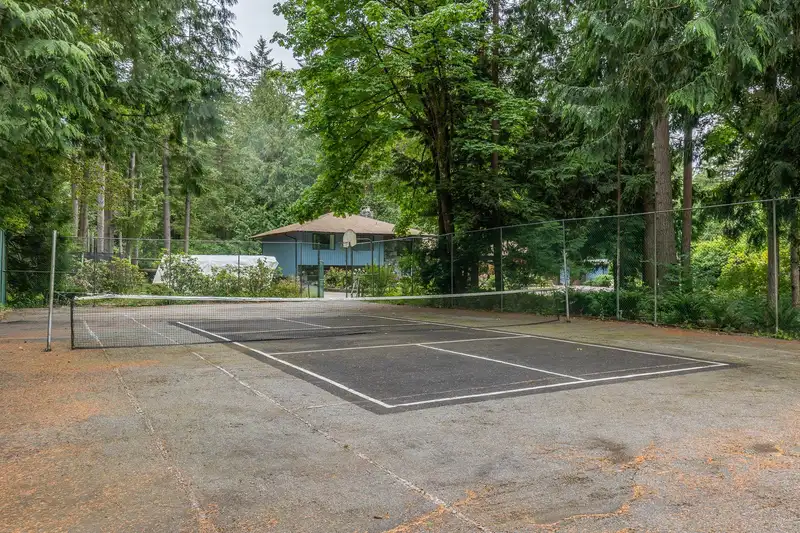
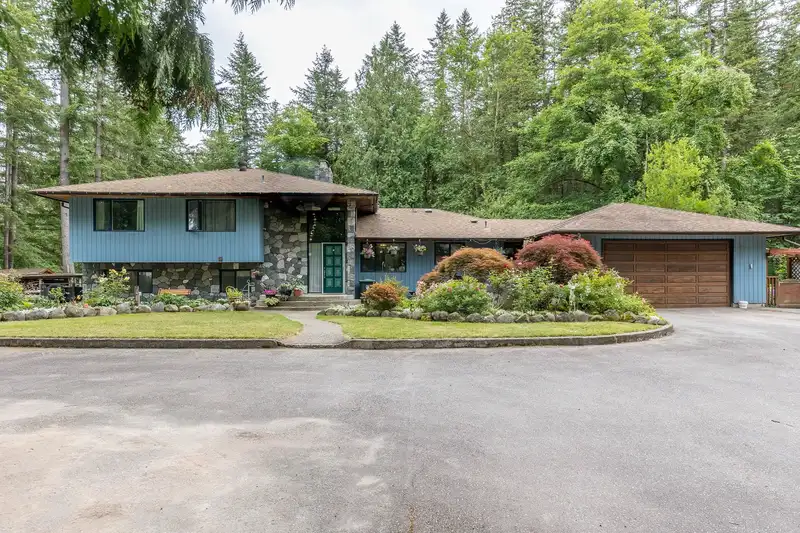
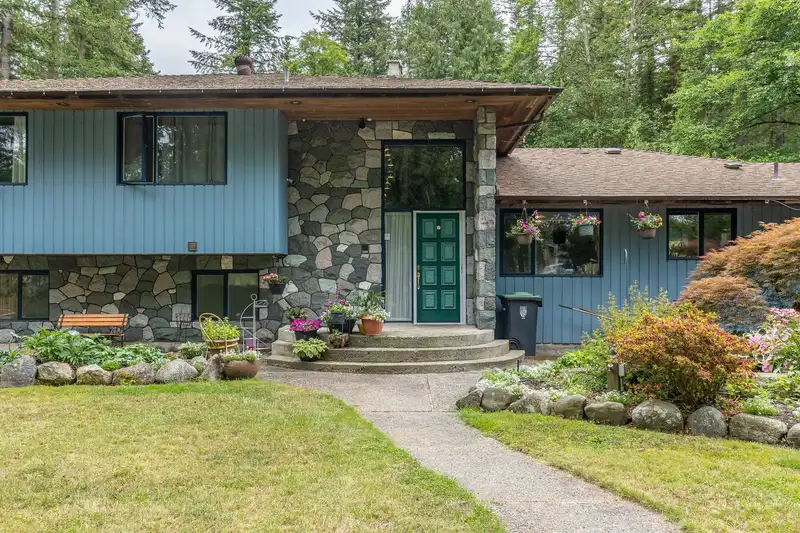
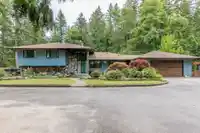
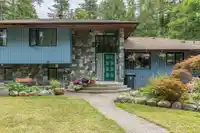
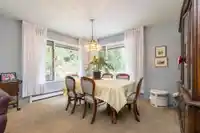
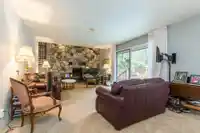
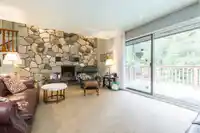
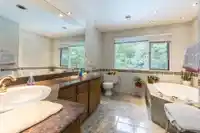
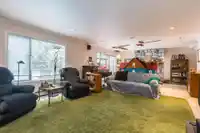
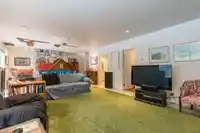
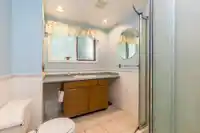
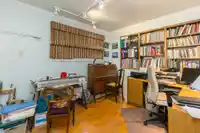
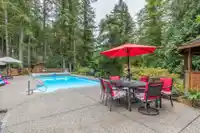
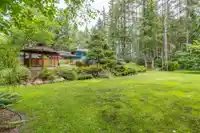
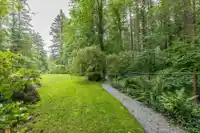
Large dynamic land assembly with 2.4 acres and custom 3248 sq. ft. home. Bill 44 allows for innovative housing ideas with higher density of potentially 32-48 dwellings. New 27 Avenue subdivision from 200th street to 204 Street with all services at the street. Part of the Brookswood Fernridge Neighborhood Plan. Please review the Neighborhood plan to confirm.…
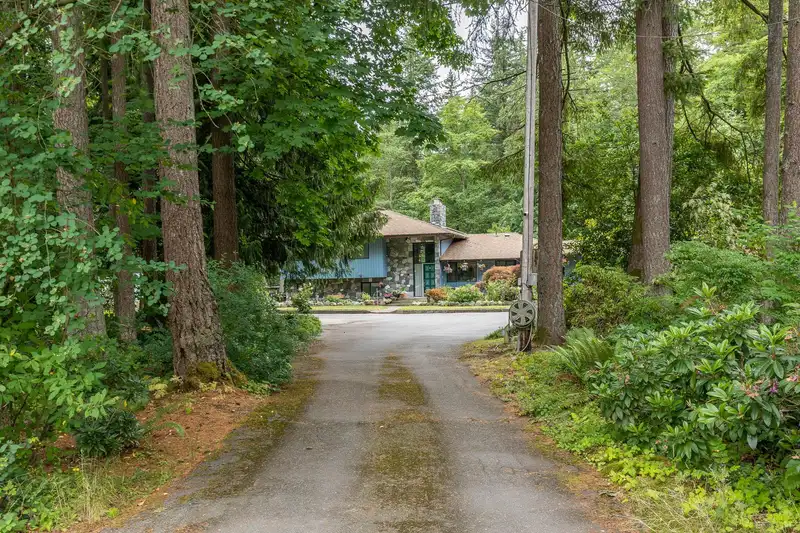
Large dynamic land assembly with 2.4 acres and custom 3248 sq. ft. home. Bill 44 allows for innovative housing ideas with higher density of potentially 32-48 dwellings. New 27 Avenue subdivision from 200th street to 204 Street with all services at the street. Part of the Brookswood Fernridge Neighborhood Plan. Please review the Neighborhood plan to confirm. All details are subject to change.
Features
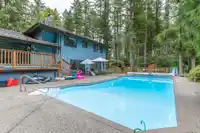
Tennis Court(s)
Private Yard
Garage Double
Front Access
Concrete
Shopping Nearby
Room measurements10 rooms▸
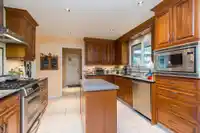
KitchenMain · 10'2 × 11'4
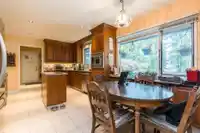
NookMain · 7'6 × 11'4
UtilityMain · 7'0 × 11'4
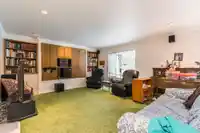
Living RoomMain · 13'4 × 19'0
Dining RoomMain · 11'0 × 12'0
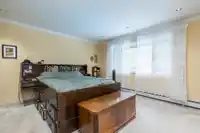
Primary BedroomAbove · 12'0 × 14'0
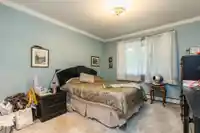
BedroomAbove · 11'0 × 12'0
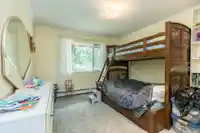
BedroomAbove · 11'0 × 12'0
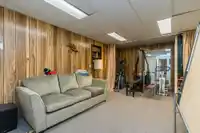
Recreation RoomBelow · 15'6 × 29'4
BedroomBelow · 11'2 × 12'6
Floor plan
🔍 Tap to zoom
Pinch or scroll to zoom · drag to pan · double-tap to reset
Property Details
MLS NumberR3109983
Property TypeSingle Family Residence
Bedrooms4
Bathrooms3
Square Feet3,248
Lot Size104,544 sqft
Year Built1977
Parking Spaces2
HeatingMixed
Days on Market106
StatusActive
Listed ByRoyal LePage - Wolstencroft
School Catchment
ElementaryGlenwood
SecondaryBrookswood
Neighbourhood
$1,000,000Median home value
$79,000Median household income
80%Owner-occupied
55.7%Single-detached homes
2.4Avg household size
54.4Median age
14.2%Bachelor's degree or higher (25-64)
53%Commute under 30 min
93.7%Drive to work
16.6%Foreign-born residents
3,746Neighbourhood population
Source: Statistics Canada, Census of Population, 2021. Reproduced and distributed on an "as is" basis with the permission of Statistics Canada.
Location
Highlighted area = this home's census tract (StatCan), the boundary the neighbourhood stats describe.
Ground drops about 1.3 m across the lot, side to side (2.5% grade).
Approximate lot lines (ParcelMap BC)
Zoning, lot dimensions and grade are approximate, from public data, and for reference only — verify with the City / Township of Langley before relying on them.
Recent nearby sales
Sold prices are available to registered users. Log in to see what these sold for.

 1 / 33 photos