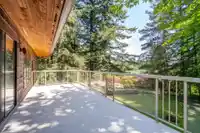
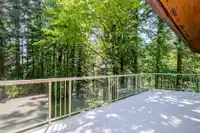
PRICED TO SELL - $676,200 below assessed value! PANORAMIC LAKE & VALLEY VIEWS - WELL KEPT QUALITY BUILT, PROJECT HOME or INCREDIBLE BUILDING SITE. On city water & ultra quiet no thru street. 2.5 acres perched high on a hill with approx 3/4 acre level/usable & balance in treed hillside. Custom built Bright & Spacious open plan 5 bedroom, 3+ bathroom rancher…
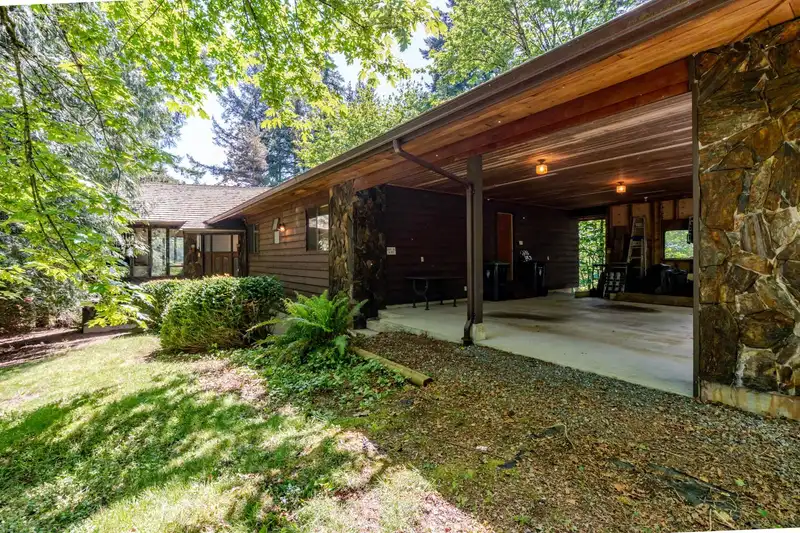
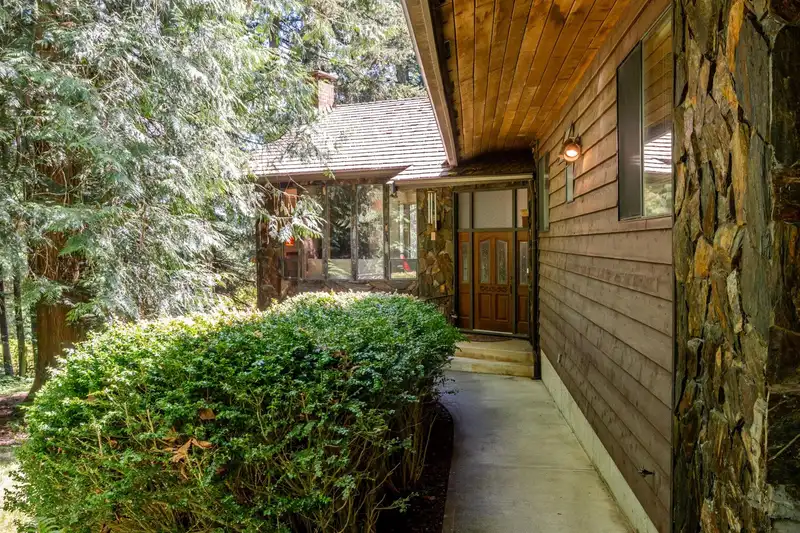
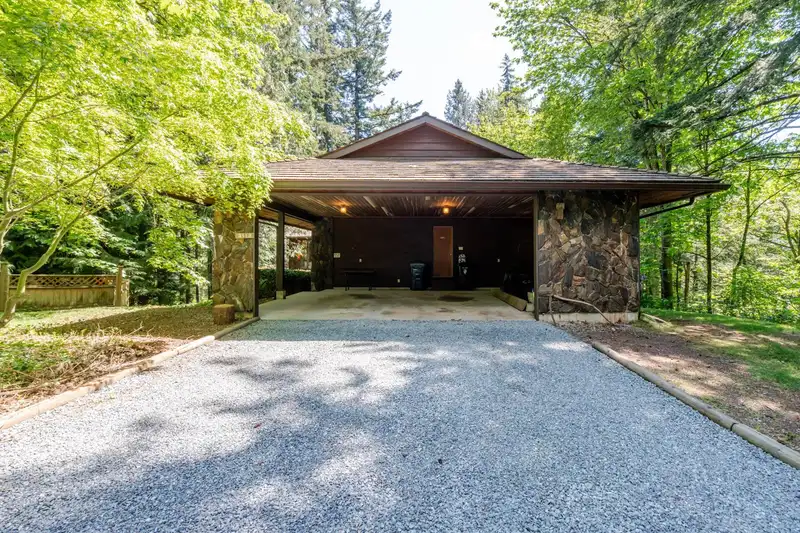
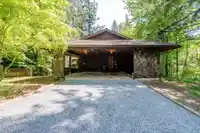
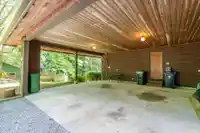
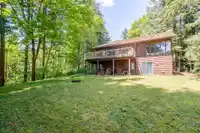
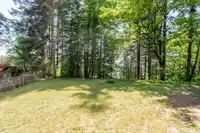

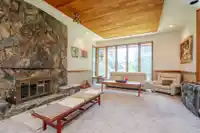
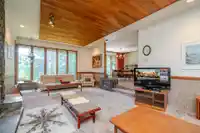
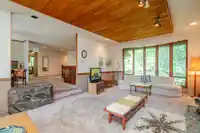
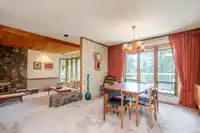
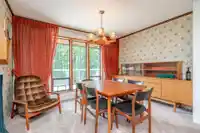
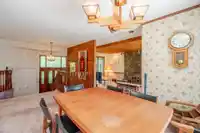
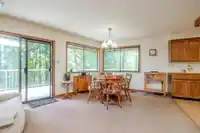
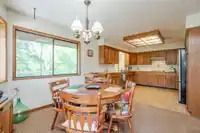
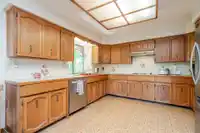
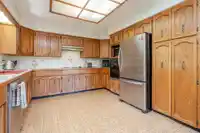
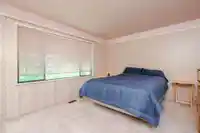
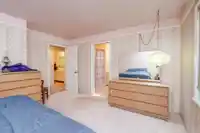
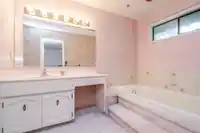
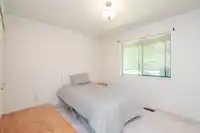
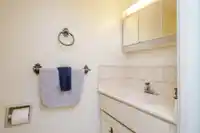
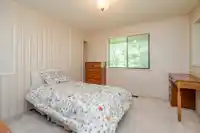
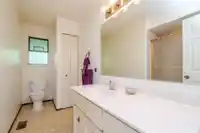
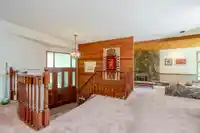
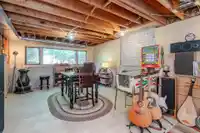
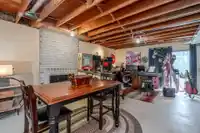
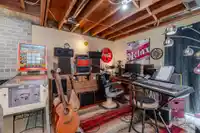
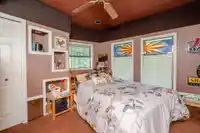
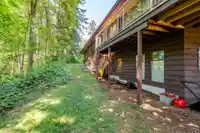
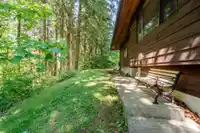
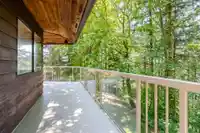
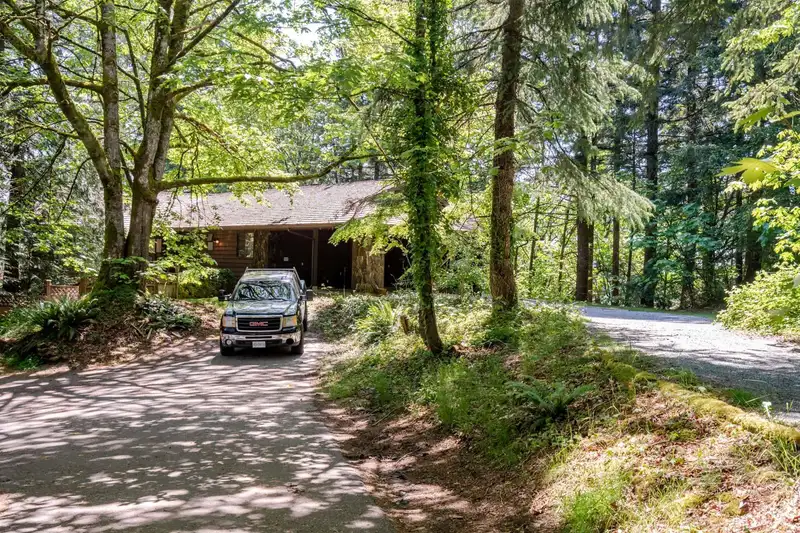
PRICED TO SELL - $676,200 below assessed value! PANORAMIC LAKE & VALLEY VIEWS - WELL KEPT QUALITY BUILT, PROJECT HOME or INCREDIBLE BUILDING SITE. On city water & ultra quiet no thru street. 2.5 acres perched high on a hill with approx 3/4 acre level/usable & balance in treed hillside. Custom built Bright & Spacious open plan 5 bedroom, 3+ bathroom rancher with walkout basement - packed with character, ready for your renovation ideas. Large windows frame panoramic views (with thinning of branches) creating a spectacular natural backdrop. Room for your Dream workshop, RVs, boats - all your toys. Multi-generational flexibility exists as zoning allows for legal suite & 2nd dwelling. Quiet rural living without sacrificing convenience - minutes to everything. Don’t miss this rare canvas!
Features
Storage
Garden
Carport Multiple
RV Access/Parking
Front Access
Gravel
Shopping Nearby
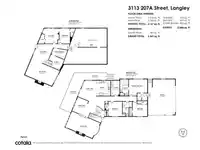
Room measurements17 rooms▸
Living RoomMain · 13'2 × 26'
Dining RoomMain · 9'4 × 11'10
KitchenMain · 11'7 × 12'5
Family RoomMain · 13' × 16'11
Primary BedroomMain · 11' × 15'2
Walk-In ClosetMain · 6' × 8'3
BedroomMain · 9'10 × 12'
BedroomMain · 11'11 × 11'8
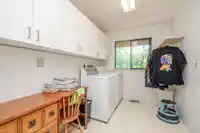
LaundryMain · 7'1 × 12'5
FoyerMain · 5'2 × 10'1
Recreation RoomBsmt · 13'11 × 24'6
Family RoomBsmt · 12'10 × 15'8
BedroomBsmt · 11'7 × 12'5
BedroomBsmt · 8'8 × 12'5
StorageBsmt · 9'3 × 11'10
WorkshopBsmt · 12' × 30'
StorageBsmt · 12' × 25'
Floor plan
🔍 Tap to zoom
Pinch or scroll to zoom · drag to pan · double-tap to reset
Property Details
MLS NumberR3125200
Property TypeSingle Family Residence
Bedrooms5
Bathrooms2.5
Square Feet3,369
Lot Size108,900 sqft
Year Built1980
Parking Spaces2
HeatingForced Air, Natural Gas
StatusClosed
Listed ByRoyal LePage - Wolstencroft
School Catchment
ElementaryGlenwood
SecondaryBrookswood
Neighbourhood
Highlighted area = this home's census tract (StatCan), the boundary the neighbourhood stats describe.
$1,000,000Median home value
$79,000Median household income
80%Owner-occupied
55.7%Single-detached homes
2.4Avg household size
54.4Median age
14.2%Bachelor's degree or higher (25-64)
53%Commute under 30 min
93.7%Drive to work
16.6%Foreign-born residents
3,746Neighbourhood population
Age
Under 1511.9%
15 to 6455.9%
65 and over32.2%
Household size
1 person30.5%
238.3%
310.3%
410.9%
5 or more10%
Language spoken at home
83.5% English mother tongue
Punjabi4.3%
Mandarin1.7%
German1.3%
French1.1%
Dutch1.1%
English + other1.1%
All others5.9%
Mother tongue, share of 3,730 residents.
How this pocket differs
more seniors 65+ than Brookswood Langley 32.1% vs 22.2%
fewer children under 15 than Brookswood Langley 11.9% vs 16.7%
notably more people living alone than Brookswood Langley 30.6% vs 20.1%
notably fewer 4-person households than Brookswood Langley 11% vs 16.7%
fewer 5+ person households than Brookswood Langley 10% vs 13.7%
notably more Punjabi speakers than Brookswood Langley 4.3% vs 2.7%
Source: Statistics Canada, Census of Population, 2021. Reproduced and distributed on an "as is" basis with the permission of Statistics Canada.
Ground rises about 28.1 m across the lot, side to side (25.6% grade).
Approximate lot lines (ParcelMap BC)
Zoning, lot dimensions and grade are approximate, from public data, and for reference only — verify with the City / Township of Langley before relying on them.
Recent nearby sales
Sold prices are available to registered users. Log in to see what these sold for.

 1 / 40 photos