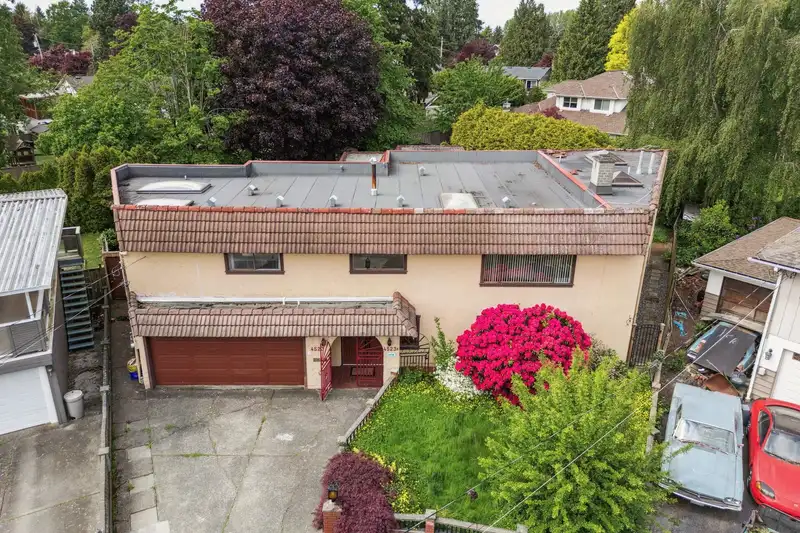
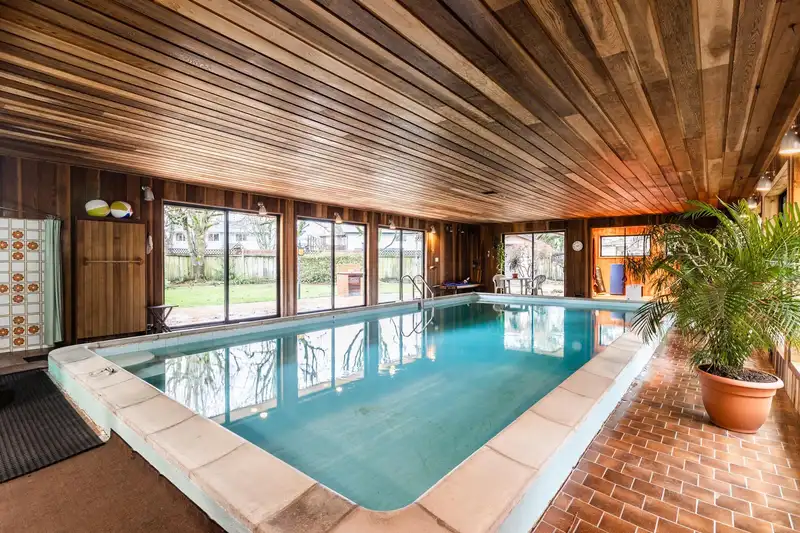
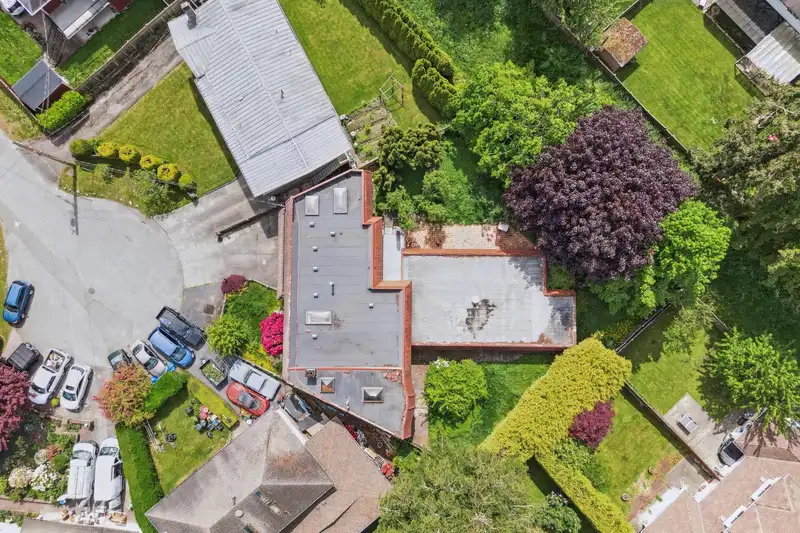
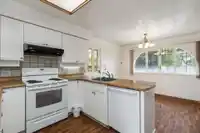
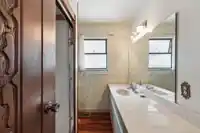
Discover this custom-built Spanish-style home in the heart of Ladner, set on an expansive 11,800+ sqft lot. This unique property features 4 bedrooms + 4 bathrooms, offering ample space for family living + entertaining. Enjoy amenities at home, including an indoor swimming pool, private gym area, + sauna. The interior boasts spacious, primary bedrooms rooms…
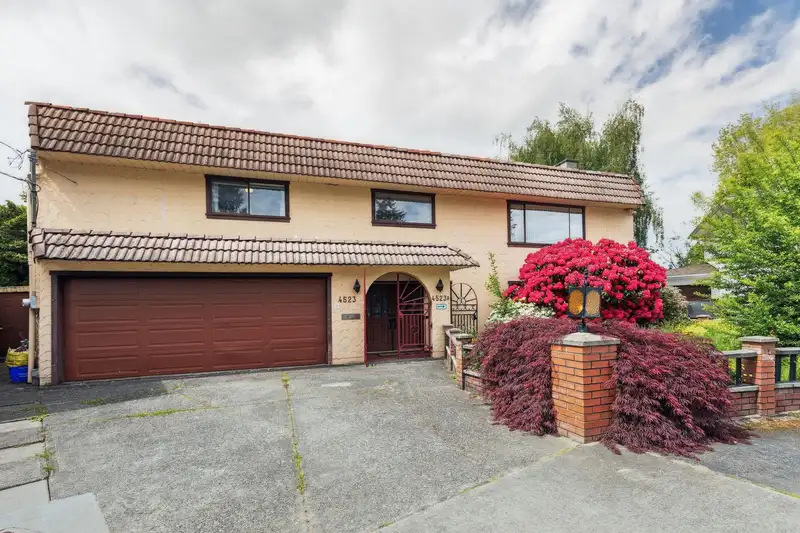
Discover this custom-built Spanish-style home in the heart of Ladner, set on an expansive 11,800+ sqft lot. This unique property features 4 bedrooms + 4 bathrooms, offering ample space for family living + entertaining. Enjoy amenities at home, including an indoor swimming pool, private gym area, + sauna. The interior boasts spacious, primary bedrooms rooms and a large backyard perfect for relaxing or entertaining guests. A legal suite on the main floor provides excellent rental income potential. Nestled on a quiet cul-du-sac in a sought-after neighborhood, just minutes from schools, parks, and shopping. Call your realtor for a private showing today! COURT DATE AUG.17TH 9:45AM. VANCOUVER COURTHOUSE. 800 SMITHE. PLS CONTACT SHAUNA FOR A/O PRICE.
Features
Balcony
Private Yard
Garage Double
Front Access
Room measurements14 rooms▸
Living RoomMain · 15'6 × 11'6
Dining RoomMain · 11'6 × 12'11
Primary BedroomMain · 19'4 × 18'9
BedroomMain · 12'1 × 9'9
GymMain · 14'4 × 9'4
FoyerMain · 15'6 × 10'10
LaundryMain · 16'4 × 8'6
OtherMain · 27'2 × 45'6
Living RoomAbove · 15'8 × 16'6
Dining RoomAbove · 11'3 × 17'3
KitchenAbove · 12'1 × 8'4
Eating AreaAbove · 12'1 × 8'11
Primary BedroomAbove · 11'8 × 24'8
BedroomAbove · 20'0 × 19'3
Floor plan
🔍 Tap to zoom
Pinch or scroll to zoom · drag to pan · double-tap to reset
Property Details
MLS NumberR3037775
Property TypeSingle Family Residence
Bedrooms4
Bathrooms3.5
Square Feet5,390
Lot Size11,872 sqft
Year Built1970
Parking Spaces2
HeatingBaseboard, Forced Air
Days on Market370
StatusActive
Listed ByOakwyn Realty Ltd.
School Catchment
ElementaryLadner
SecondaryDelta
Neighbourhood
Highlighted area = this home's census tract (StatCan), the boundary the neighbourhood stats describe.
$1,000,000Median home value
$93,000Median household income
65.2%Owner-occupied
44.2%Single-detached homes
2.4Avg household size
44.8Median age
27.8%Bachelor's degree or higher (25-64)
64.2%Commute under 30 min
80.5%Drive to work
18.4%Foreign-born residents
5,687Neighbourhood population
Age
Under 1516.3%
15 to 6462.8%
65 and over20.9%
Household size
1 person31.6%
230.7%
315.5%
415%
5 or more7.2%
Language spoken at home
81.4% English mother tongue
Punjabi2.7%
English + other2.1%
Mandarin1.9%
Cantonese1.9%
German1.5%
Spanish1%
All others7.5%
Mother tongue, share of 5,675 residents.
How this pocket differs
more people living alone than Ladner 31.4% vs 24.4%
Source: Statistics Canada, Census of Population, 2021. Reproduced and distributed on an "as is" basis with the permission of Statistics Canada.
Land & Development
Lot size11,876 sqft
Lot dimensions120 × 131 ft
Lot shapeIrregular
Approximate lot lines (ParcelMap BC)
Zoning, lot dimensions and grade are approximate, from public data, and for reference only — verify with the City / Township of Langley before relying on them.
Monthly Cost Calculator
Estimated monthly cost$6,429
Mortgage payment$5,840
Property tax$459
Home insurance$130
Partner Rates Available
Contact us for preferred mortgage rates
Monthly cost
Estimated monthly$6,429
$1,085,000$1,475,000
9%50%
2.80%6.80%
5 years30 years
$4,357/yr$6,657/yr
$100/mo$160/mo
An estimate only. Canadian semi-annual compounding; excludes utilities, closing costs and BC property transfer tax.
5-year fixed, as of Aug 19

 1 / 37 photos