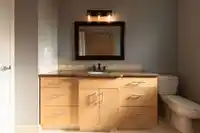
Nestled on a quiet cul-de-sac in West Maple Ridge, this well-maintained 4-bedroom home is ready to enjoy while offering plenty of opportunity to bring your own design vision. Set on a 7,300 SF lot along one of the area’s most picturesque streets, it features a bright living room with bay window and fireplace, generous family room, large south-facing…
Nestled on a quiet cul-de-sac in West Maple Ridge, this well-maintained 4-bedroom home is ready to enjoy while offering plenty of opportunity to bring your own design vision. Set on a 7,300 SF lot along one of the area’s most picturesque streets, it features a bright living room with bay window and fireplace, generous family room, large south-facing backyard and incredible mountain views from the upper deck. Recent updates include a new roof, deck, furnace, hot water tank, refreshed exterior, landscaping and concrete driveway. Ideally located near Laity View Elementary, Westview Secondary, prestigious Meadowridge School, parks, shopping, transit and the Golden Ears Bridge. Exceptional value in one of West Maple Ridge’s most sought-after locations.
Features
Private Yard
Detached
Shopping Nearby
Room measurements13 rooms▸
FoyerMain · 11'3 × 14'0
Family RoomMain · 10'9 × 22'6
LaundryMain · 7'2 × 21'0
BedroomMain · 9'10 × 9'10
StorageMain · 5'0 × 6'3
KitchenAbove · 8'7 × 9'11
Eating AreaAbove · 7'10 × 9'11
Dining RoomAbove · 10'0 × 10'0
Living RoomAbove · 14'1 × 19'4
Primary BedroomAbove · 10'11 × 13'5
BedroomAbove · 9'5 × 13'6
BedroomAbove · 9'5 × 13'6
PatioAbove · 8'0 × 20'0
Floor plan
🔍 Tap to zoom
Pinch or scroll to zoom · drag to pan · double-tap to reset
Property Details
MLS NumberR3138999
Property TypeSingle Family Residence
Bedrooms4
Bathrooms2
Square Feet2,431
Lot Size7,296 sqft
Year Built1978
Parking Spaces2
HeatingForced Air, Natural Gas
Days on Market99
StatusActive
Listed ByRennie & Associates Realty Ltd.
School Catchment
ElementaryLaity View Elementary
SecondaryWestview Secondary
Neighbourhood
Highlighted area = this home's census tract (StatCan), the boundary the neighbourhood stats describe.
$900,000Median home value
$115,000Median household income
84.2%Owner-occupied
79%Single-detached homes
2.8Avg household size
43.2Median age
24.8%Bachelor's degree or higher (25-64)
52.2%Commute under 30 min
89.8%Drive to work
20.2%Foreign-born residents
4,495Neighbourhood population
Age
Under 1516.6%
15 to 6467%
65 and over16.4%
Household size
1 person19.8%
231%
318.9%
418.6%
5 or more11.8%
Language spoken at home
80.2% English mother tongue
English + other2.1%
Punjabi1.6%
Mandarin1.4%
Tagalog1.4%
Korean1.1%
Spanish1.1%
All others11.1%
Mother tongue, share of 4,490 residents.
How this pocket differs
fewer people living alone than West Central 19.7% vs 25.8%
more 5+ person households than West Central 11.7% vs 9.3%
more 4-person households than West Central 18.5% vs 15.2%
Median household income is higher than Metro Vancouver $115,000 vs $90,000
Source: Statistics Canada, Census of Population, 2021. Reproduced and distributed on an "as is" basis with the permission of Statistics Canada.
Land & Development
Lot size7,314 sqft
Lot dimensions64 × 114 ft
Lot shapeRectangular
Approximate lot lines (ParcelMap BC)
Zoning, lot dimensions and grade are approximate, from public data, and for reference only — verify with the City / Township of Langley before relying on them.
Recent nearby sales
Sold prices are available to registered users. Log in to see what these sold for.

 1 / 31 photos