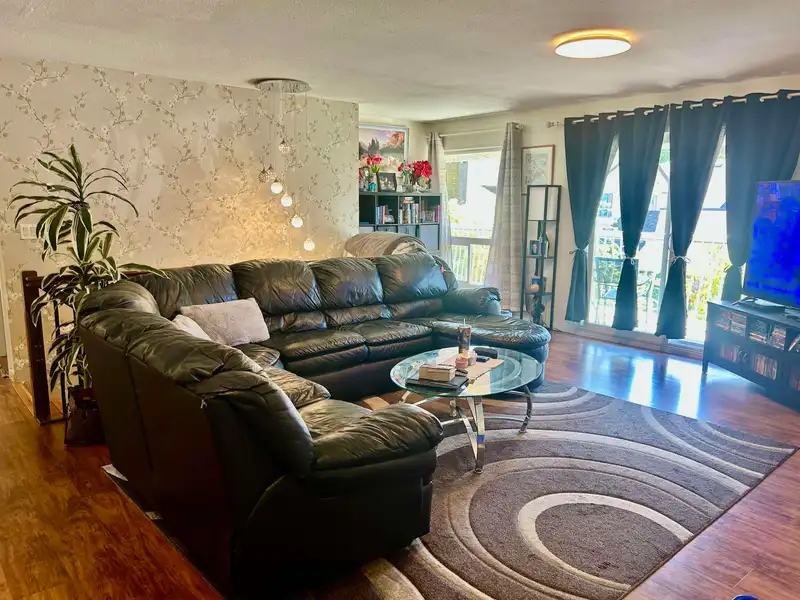
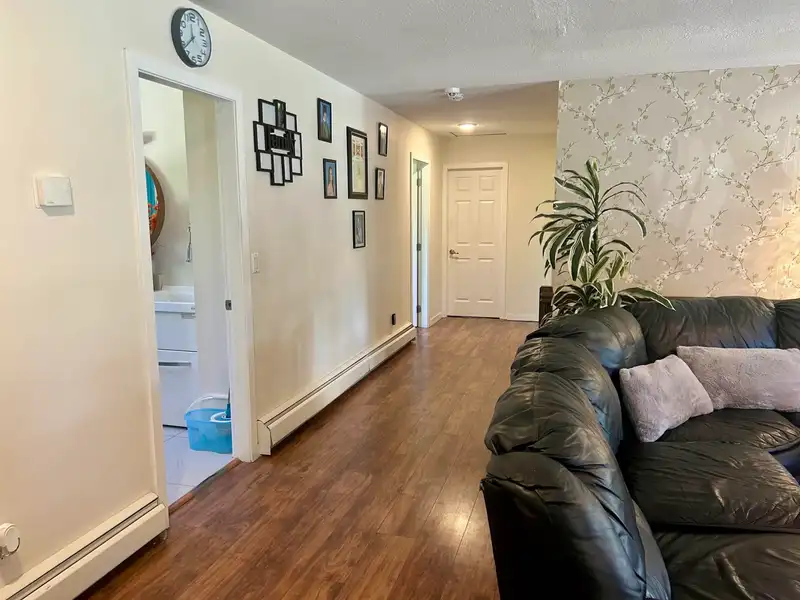
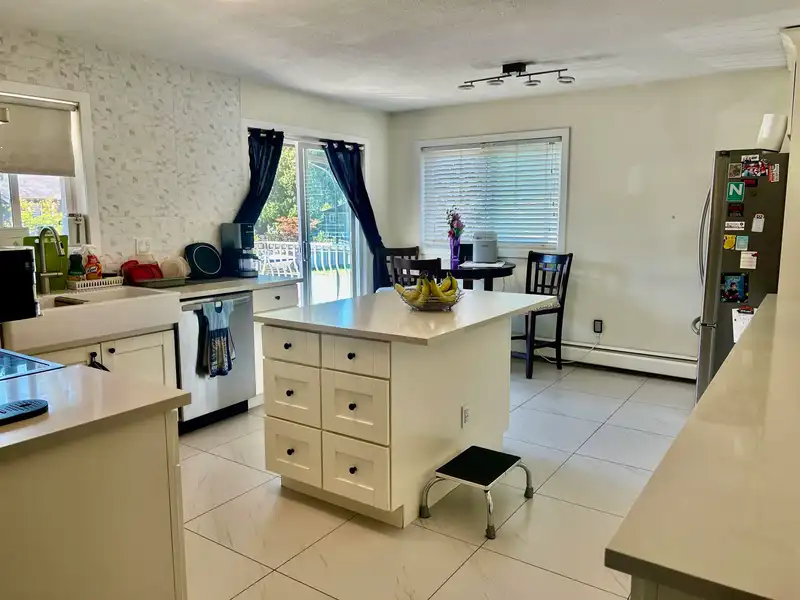
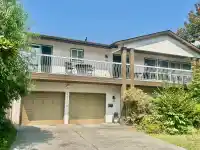
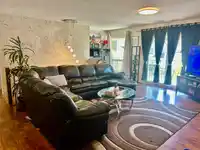
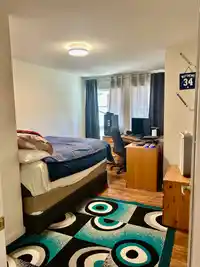
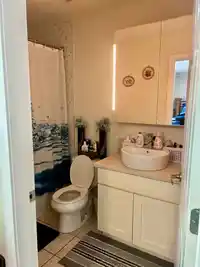
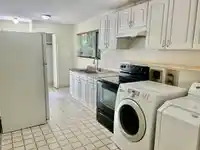
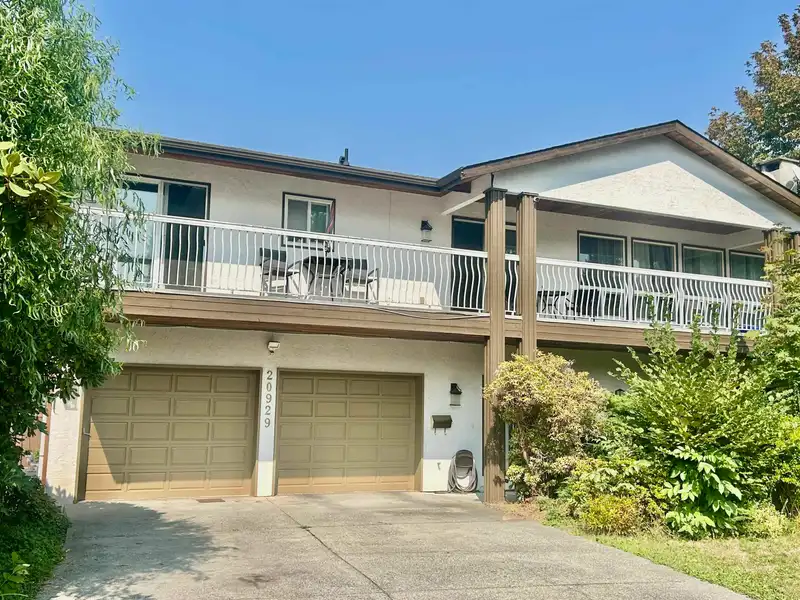
Well-maintained bright family home on a quiet cul-de-sac. This property offers huge Living room and Kitchen, 3 bedrooms plus 2 extra rooms in upstairs, 3 sundecks, a garden with a fish pond in fenced backyard, two-bedroom suite with separated entry. Several major upgrades have been completed , including new appliances , new hot water tank, thermostat, and…
Well-maintained bright family home on a quiet cul-de-sac. This property offers huge Living room and Kitchen, 3 bedrooms plus 2 extra rooms in upstairs, 3 sundecks, a garden with a fish pond in fenced backyard, two-bedroom suite with separated entry. Several major upgrades have been completed , including new appliances , new hot water tank, thermostat, and enhanced attic insulation for improved energy efficiency. Enjoy peace and privacy also closed to schools, parks, shopping, transit, and more. A great opportunity for families seeking comfort, convenience in a good location.
Features
Balcony
Additional Parking
Garage Double
Front Access
Garage Door Opener
Room measurements11 rooms▸
Living RoomMain · 27'0 × 27'0
KitchenMain · 14'0 × 14'0
Primary BedroomMain · 14'5 × 15'5
BedroomMain · 12'0 × 12'0
BedroomMain · 9'0 × 11'5
DenMain · 11'0 × 16'0
OfficeMain · 16'0 × 11'5
Living RoomBelow · 20'0 × 20'0
KitchenBelow · 9'0 × 12'0
BedroomBelow · 11'8 × 12'0
BedroomBelow · 9'0 × 12'0
Floor plan
🔍 Tap to zoom
Pinch or scroll to zoom · drag to pan · double-tap to reset
Property Details
MLS NumberR3119004
Property TypeSingle Family Residence
Bedrooms5
Bathrooms3.5
Square Feet3,224
Lot Size7,841 sqft
Year Built1981
Parking Spaces2
HeatingBaseboard
Days on Market144
StatusActive
Listed ByOptim Pacific Realty
School Catchment
ElementaryFairview Elementary
SecondaryWestview Secondary
Neighbourhood
Highlighted area = this home's census tract (StatCan), the boundary the neighbourhood stats describe.
$900,000Median home value
$99,000Median household income
77.1%Owner-occupied
54.4%Single-detached homes
2.7Avg household size
44.4Median age
18.1%Bachelor's degree or higher (25-64)
55%Commute under 30 min
88.2%Drive to work
19.9%Foreign-born residents
5,564Neighbourhood population
Age
Under 1516.1%
15 to 6462.7%
65 and over21.3%
Household size
1 person22.2%
233.6%
317.9%
415.4%
5 or more10.9%
Language spoken at home
80.7% English mother tongue
English + other2.5%
Spanish1.7%
Tagalog1.2%
Punjabi1.1%
French1%
Mandarin0.9%
All others10.9%
Mother tongue, share of 5,260 residents.
How this pocket differs
more seniors 65+ than Maple Ridge 21.3% vs 16%
Source: Statistics Canada, Census of Population, 2021. Reproduced and distributed on an "as is" basis with the permission of Statistics Canada.
Land & Development
Lot size7,959 sqft
Lot dimensions42 × 116 ft
Lot shapeIrregular
Approximate lot lines (ParcelMap BC)
Zoning, lot dimensions and grade are approximate, from public data, and for reference only — verify with the City / Township of Langley before relying on them.
Monthly Cost Calculator
Estimated monthly cost$6,879
Mortgage payment$6,068
Property tax$681
Home insurance$130
Partner Rates Available
Contact us for preferred mortgage rates
Monthly cost
Estimated monthly$6,879
$1,104,000$1,494,000
9%50%
3.04%7.04%
5 years30 years
$6,527/yr$9,827/yr
$100/mo$160/mo
An estimate only. Canadian semi-annual compounding; excludes utilities, closing costs and BC property transfer tax.
5-year fixed, as of Sep 17

 1 / 24 photos