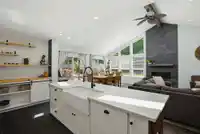
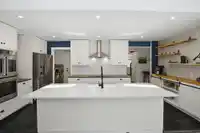
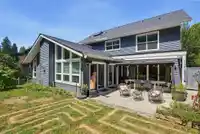
In one of West Maple Ridge’s most desirable family neighbourhoods, this reimagined 7bd, 5bth home sits right across from Westview Secondary & is walking distance to two k-7 schools incl French Immersion. Vaulted ceilings, skylights, Gorgeous Douglas fir staircase & dramatic rock fireplace bring warmth throughout. Open kitchen made for gatherings w/quartz…
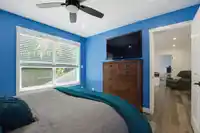
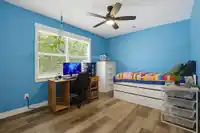
In one of West Maple Ridge’s most desirable family neighbourhoods, this reimagined 7bd, 5bth home sits right across from Westview Secondary & is walking distance to two k-7 schools incl French Immersion. Vaulted ceilings, skylights, Gorgeous Douglas fir staircase & dramatic rock fireplace bring warmth throughout. Open kitchen made for gatherings w/quartz counters, oversized island, walk-in pantry & high-end appliances w/ dbl GE Cafe oven. Wheelchair-accessible main level w/ sprawling primary, while upper levels offer 6 more bds & roughed-in for suite, w/sep subpanel, heat & hydro meter. New roof, furnace, HW on demand, EV charger, A/C hookup & programmable outlets, on sun-soaked 6,900+sqft lot w/mature garden & fruit trees. A rare find, done right!
Features
Open
Front Access
Shopping Nearby
Room measurements16 rooms▸
FoyerMain · 13'6 × 6'5
KitchenMain · 8'4 × 19'
PantryMain · 5'1 × 4'4
Dining RoomMain · 17'4 × 13'6
Living RoomMain · 17'4 × 14'1
Primary BedroomMain · 14'3 × 13'6
Walk-In ClosetMain · 6'5 × 5'7
Walk-In ClosetMain · 6'5 × 4'4
Family RoomAbove · 16'8 × 14'9
BedroomAbove · 11'12 × 11'6
BedroomAbove · 10' × 12'1
BedroomAbove · 9'7 × 13'8
BedroomAbove · 10'1 × 14'11
BedroomAbv Main 2 · 10'1 × 14'9
BedroomAbv Main 2 · 16'1 × 11'8
LaundryMain · 4'10 × 5'11
Floor plan
🔍 Tap to zoom
Pinch or scroll to zoom · drag to pan · double-tap to reset
Property Details
MLS NumberR3155943
Property TypeSingle Family Residence
Bedrooms7
Bathrooms4.5
Square Feet2,835
Lot Size6,933 sqft
Year Built1981
Parking Spaces2
HeatingForced Air, Natural Gas
Days on Market11
StatusActive
Listed ByRoyal LePage Little Oak Realty
School Catchment
ElementaryLaity View Elementary
SecondaryWestview Secondary
Neighbourhood
Highlighted area = this home's census tract (StatCan), the boundary the neighbourhood stats describe.
$1,000,000Median home value
$122,000Median household income
87%Owner-occupied
67.3%Single-detached homes
2.9Avg household size
42Median age
26.8%Bachelor's degree or higher (25-64)
53%Commute under 30 min
87.4%Drive to work
25.2%Foreign-born residents
4,945Neighbourhood population
Age
Under 1517%
15 to 6467.1%
65 and over15.9%
Household size
1 person15.8%
231.9%
318.2%
421.2%
5 or more12.8%
Language spoken at home
71.9% English mother tongue
Punjabi4.2%
Mandarin2.5%
Korean2.4%
English + other2.4%
Tagalog2.2%
Russian1.4%
All others13%
Mother tongue, share of 4,930 residents.
How this pocket differs
fewer people living alone than Maple Ridge 15.8% vs 22.1%
notably more Punjabi speakers than Maple Ridge 4.2% vs 1.5%
Median household income is higher than Metro Vancouver $122,000 vs $90,000
Source: Statistics Canada, Census of Population, 2021. Reproduced and distributed on an "as is" basis with the permission of Statistics Canada.
Land & Development
Lot size6,933 sqft
Lot dimensions58 × 120 ft
Lot shapeRectangular
Approximate lot lines (ParcelMap BC)
Zoning, lot dimensions and grade are approximate, from public data, and for reference only — verify with the City / Township of Langley before relying on them.
Recent nearby sales
Sold prices are available to registered users. Log in to see what these sold for.

 1 / 39 photos