
 1 / 40 photos




















About This Property
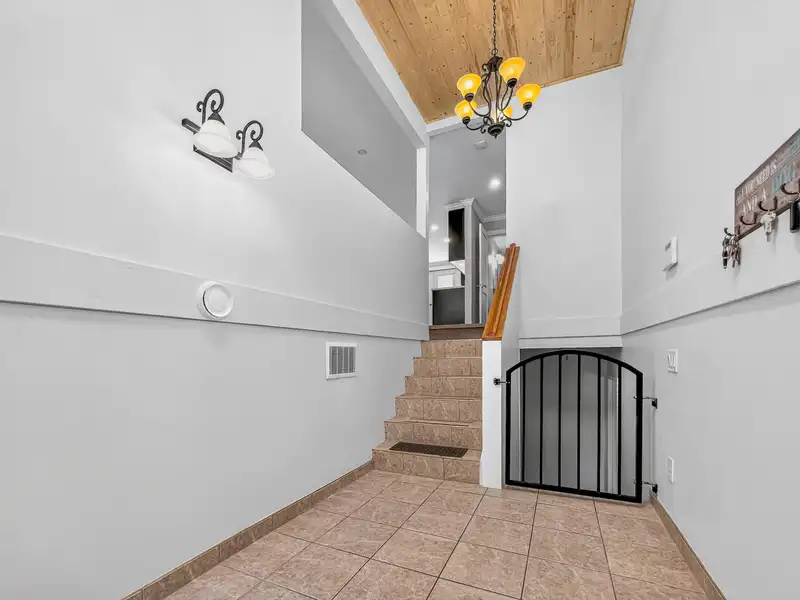
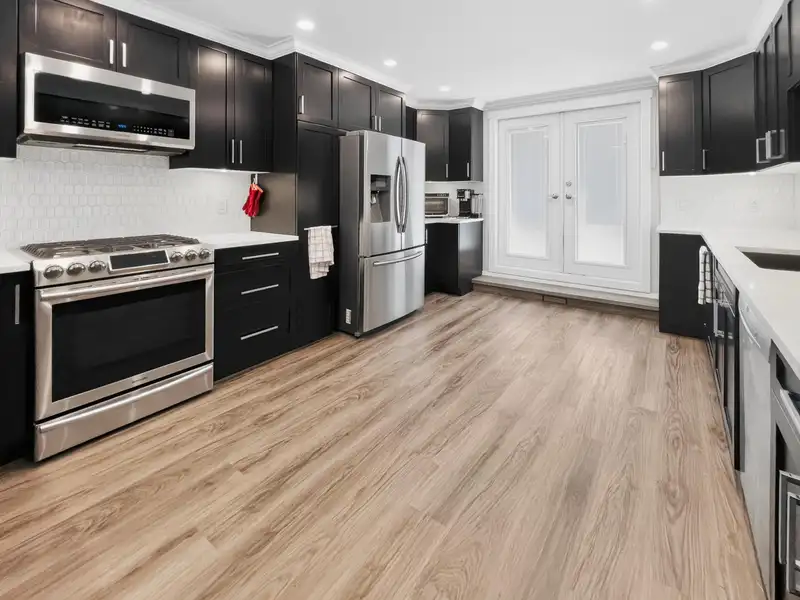
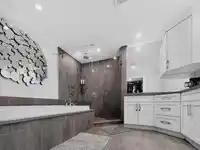
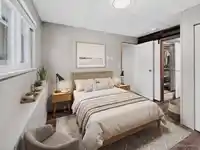
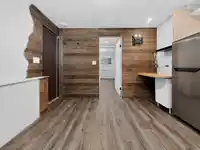
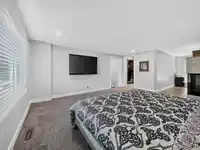
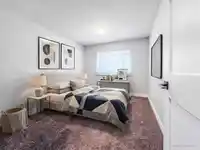
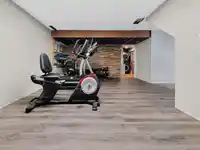
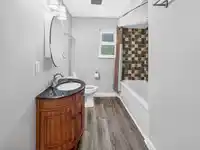
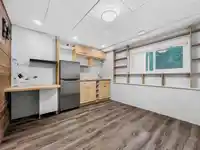
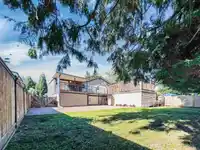
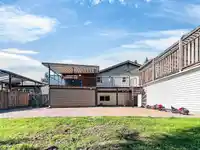
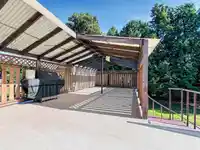
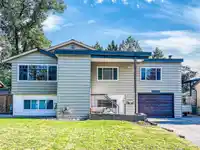
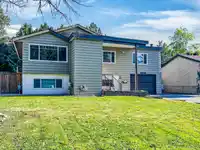
Split entry basement home completely remodelled for the purpose of self indulgence. Originally a 3 bed converted to 2 bed to create an enormous master-bed with walk-in closet, oversized ensuite air massage therapy tub and large walk-in rain head shower to self pamper. Leads onto rear 720 sq ft partially covered balcony set up with multiple gas outlets for…
Features
Property Details
School Catchment
Neighbourhood
Age
- Under 1516.6%
- 15 to 6467%
- 65 and over16.4%
Household size
- 1 person19.8%
- 231%
- 318.9%
- 418.6%
- 5 or more11.8%
Language spoken at home
80.2% English mother tongue
Mother tongue, share of 4,490 residents.
How this pocket differs
- fewer people living alone than West Central 19.7% vs 25.8%
- more 5+ person households than West Central 11.7% vs 9.3%
- more 4-person households than West Central 18.5% vs 15.2%
- Median household income is higher than Metro Vancouver $115,000 vs $90,000
Source: Statistics Canada, Census of Population, 2021. Reproduced and distributed on an "as is" basis with the permission of Statistics Canada.
Land & Development
Zoning, lot dimensions and grade are approximate, from public data, and for reference only — verify with the City / Township of Langley before relying on them.
Recent nearby sales
Sold prices are available to registered users. Log in to see what these sold for.
Monthly Cost Calculator
An estimate only. Canadian semi-annual compounding; excludes utilities, closing costs and BC property transfer tax. 5-year fixed, as of Sep 17
Similar Listings Nearby
21130 DEWDNEY TRUNK ROAD
21139 COOK AVENUE
12214 211 STREET
12208 MCTAVISH PLACE
21190 GLENWOOD AVENUE
12229 FOREST PLACE
21219 DEWDNEY TRUNK ROAD
20929 HUNTER PLACE
11750 FRASERVIEW STREET
20902 WICKLUND AVENUE
12047 LAITY STREET
20955 118 AVENUE