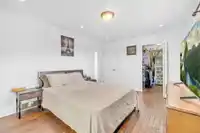
This beautifully maintained home offers exceptional value in one of the Westside’s most desirable neighborhoods.The upper level features a bright and spacious family room, kitchen, and living room,all enhanced by wide plank Brazilian cherrywood flooring and elegant granite countertops.The primary bedroom includes a private ensuite, while two additional…
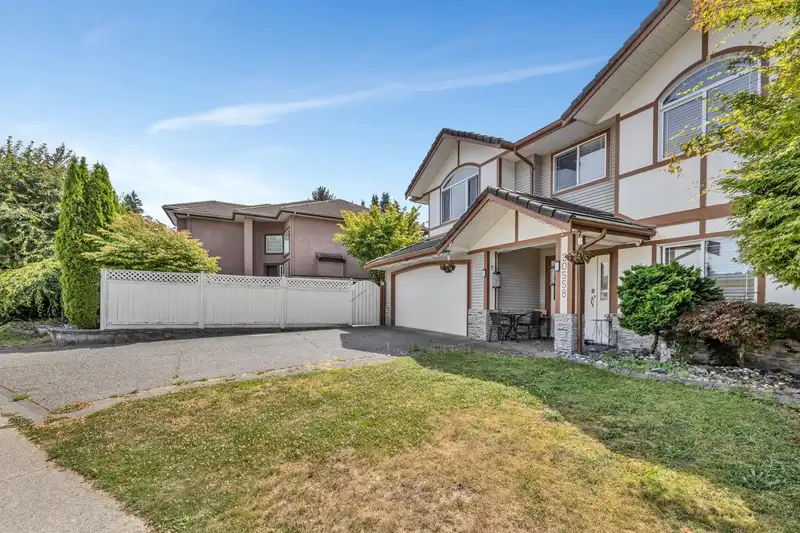
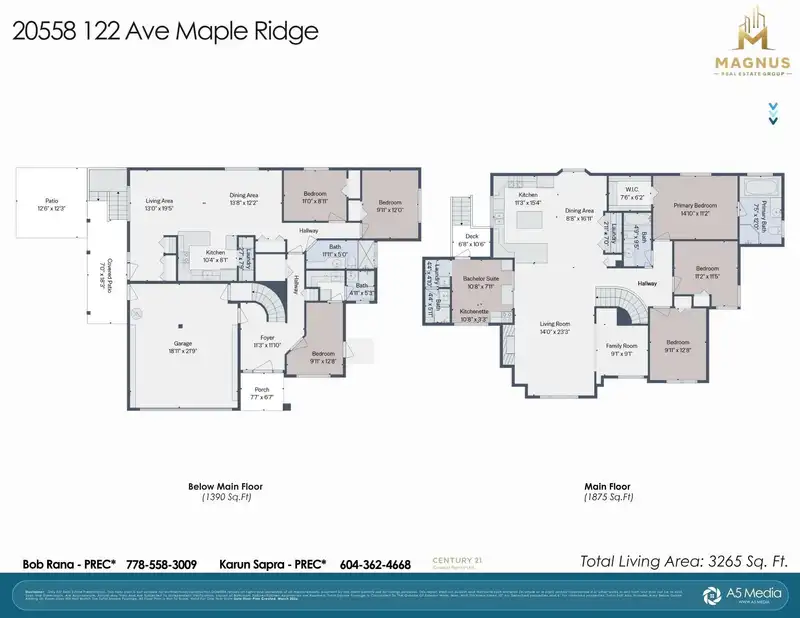
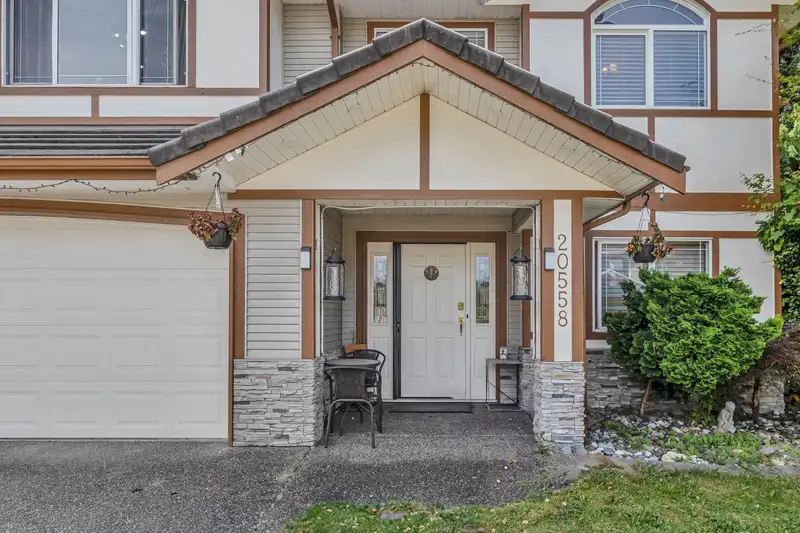
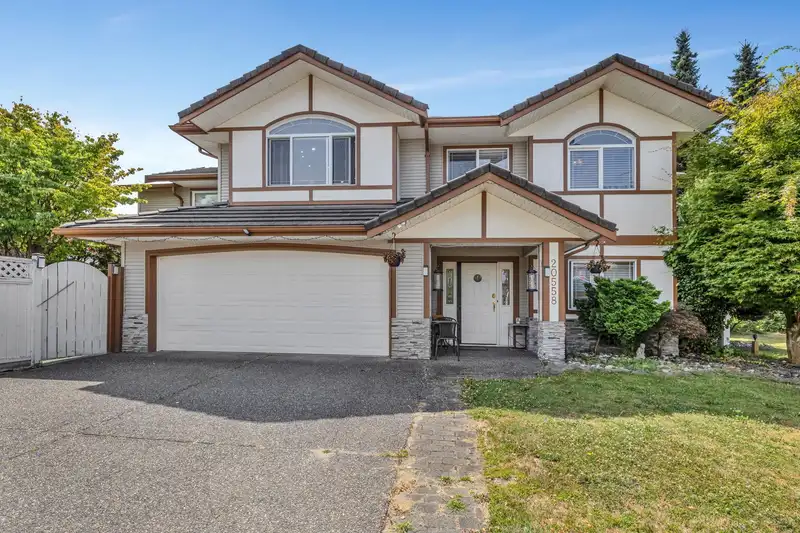
This beautifully maintained home offers exceptional value in one of the Westside’s most desirable neighborhoods.The upper level features a bright and spacious family room, kitchen, and living room,all enhanced by wide plank Brazilian cherrywood flooring and elegant granite countertops.The primary bedroom includes a private ensuite, while two additional bedrooms share a full bathroom.Also on the upper level is a bachelor suite with its own kitchen, bathroom, and separate entry-ideal as a mortgage helper.The basement offers even more income-generating potential, featuring a legal 2 bed suite with a full kitchen and bathroom, plus a bedroom with ensuite with its own entry.Located near Fairview Elementary, Maple Ridge Christian School, Westgate Shopping Centre and all amenities.
Features
Private Yard
Garage Double
Open
Front Access
Gravel
Driveway
Garage Door Opener
Shopping Nearby
Room measurements22 rooms▸
Living RoomMain · 23'3 × 14'0
Dining RoomMain · 16'11 × 8'8
Family RoomMain · 9'1 × 9'1
KitchenMain · 15'4 × 11'3
Primary BedroomMain · 11'2 × 14'10
BedroomMain · 12'8 × 9'11
BedroomMain · 11'5 × 11'2
Walk-In ClosetMain · 6'2 × 7'6
KitchenMain · 7'11 × 10'8
OtherMain · 7'11 × 10'8
LaundryMain · 4'10 × 4'4
LaundryMain · 7'0 × 2'11
KitchenBsmt · 8'1 × 10'4
Living RoomBsmt · 19'5 × 13'0
Dining RoomBsmt · 12'2 × 13'8
BedroomBsmt · 8'11 × 11'0
BedroomBsmt · 12'0 × 9'11
LaundryBsmt · 7'9 × 2'7
BedroomBsmt · 18'3 × 9'11
FoyerBsmt · 11'10 × 11'3
Porch (enclosed)Bsmt · 6'7 × 7'7
PatioBsmt · 18'3 × 7'0
Floor plan
🔍 Tap to zoom
Pinch or scroll to zoom · drag to pan · double-tap to reset
Property Details
MLS NumberR3106600
Property TypeSingle Family Residence
Bedrooms6
Bathrooms5
Square Feet3,265
Lot Size6,071 sqft
Year Built1999
Parking Spaces2
HeatingForced Air
Days on Market123
StatusActive
Listed ByCentury 21 Coastal Realty Ltd.
School Catchment
ElementaryFairview Elementary
SecondaryWestview Secondary
Neighbourhood
$1,000,000Median home value
$122,000Median household income
87%Owner-occupied
67.3%Single-detached homes
2.9Avg household size
42Median age
26.8%Bachelor's degree or higher (25-64)
53%Commute under 30 min
87.4%Drive to work
25.2%Foreign-born residents
4,945Neighbourhood population
Source: Statistics Canada, Census of Population, 2021. Reproduced and distributed on an "as is" basis with the permission of Statistics Canada.
Location
Highlighted area = this home's census tract (StatCan), the boundary the neighbourhood stats describe.
Land & Development
Lot size6,071 sqftper listing
Zoning, lot dimensions and grade are approximate, from public data, and for reference only — verify with the City / Township of Langley before relying on them.
Recent nearby sales
Sold prices are available to registered users. Log in to see what these sold for.

 1 / 35 photos