
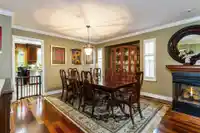
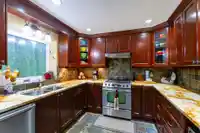
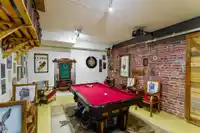
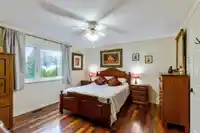
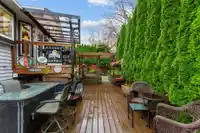
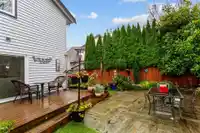
LOCATION, LOCATION, LOCATION !! North westside 4 level split w/huge(over 7000 sqft)park like lot in a quiet cul-de-sac. You will never feel cramped in this spacious home. Large size rooms are abundant, main has a huge formal lvg/dinrm w/gas f/p, gleaming eng hwd floors, nice kitch & eatar w/slate flrs, dn to huge fam rm w/wood burning f/p w/hwd flrs & 2 pc…
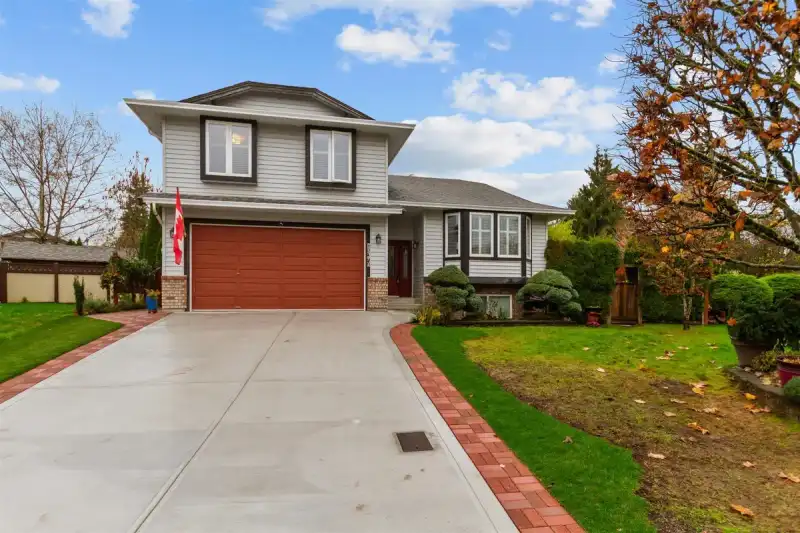
LOCATION, LOCATION, LOCATION !! North westside 4 level split w/huge(over 7000 sqft)park like lot in a quiet cul-de-sac. You will never feel cramped in this spacious home. Large size rooms are abundant, main has a huge formal lvg/dinrm w/gas f/p, gleaming eng hwd floors, nice kitch & eatar w/slate flrs, dn to huge fam rm w/wood burning f/p w/hwd flrs & 2 pc powder rm & laund. Up there's primary bdrm w/enste plus 3 other good sized bdrms & main bath. Down there's a completely self contained 1 bdrm suite w/own yard. Recent upgrades have been triple glazed windows, new concrete driveway, tons of decking in the entertainers backyard etc. Great neighbourhood. Close to all amenities, schools, and minutes from the Golden Ears Bridge and transit. OPEN SUNDAY MARCH 15TH 2-4PM
Features
Balcony
Private Yard
Garage Double
Concrete
Garage Door Opener
Shopping Nearby
Room measurements16 rooms▸
Living RoomMain · 14'2 × 18'4
Dining RoomMain · 10'10 × 13'7
KitchenMain · 10'2 × 9'8
Eating AreaMain · 12' × 10'1
Family RoomMain · 13'2 × 19'6
LaundryMain · 6' × 5'11
Primary BedroomAbove · 13'2 × 14'1
Walk-In ClosetAbove · 5' × 7'5
BedroomAbove · 9'6 × 11'6
BedroomAbove · 10' × 10'4
BedroomAbove · 9'7 × 11'6
Living RoomBelow · 13' × 12'
KitchenBelow · 6' × 9'
Eating AreaBelow · 7' × 8'
Primary BedroomBelow · 11'1 × 14'4
Games RoomBelow · 15' × 20'
Floor plan
🔍 Tap to zoom
Pinch or scroll to zoom · drag to pan · double-tap to reset
Property Details
MLS NumberR3098655
Property TypeSingle Family Residence
Bedrooms5
Bathrooms3.5
Square Feet2,760
Lot Size7,093 sqft
Year Built1987
Parking Spaces2
HeatingForced Air, Natural Gas
StatusClosed
Listed ByRE/MAX Sabre Realty Group
School Catchment
ElementaryFairview Elementary
SecondaryWestview Secondary
Neighbourhood
$1,000,000Median home value
$122,000Median household income
87%Owner-occupied
67.3%Single-detached homes
2.9Avg household size
42Median age
26.8%Bachelor's degree or higher (25-64)
53%Commute under 30 min
87.4%Drive to work
25.2%Foreign-born residents
4,945Neighbourhood population
Source: Statistics Canada, Census of Population, 2021. Reproduced and distributed on an "as is" basis with the permission of Statistics Canada.
Location
Highlighted area = this home's census tract (StatCan), the boundary the neighbourhood stats describe.
Land & Development
Lot size7,091 sqft
Lot dimensions91 × 124 ft
Lot shapeIrregular
Approximate lot lines (ParcelMap BC)
Zoning, lot dimensions and grade are approximate, from public data, and for reference only — verify with the City / Township of Langley before relying on them.
Recent nearby sales
Sold prices are available to registered users. Log in to see what these sold for.

 1 / 26 photos