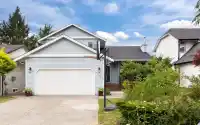
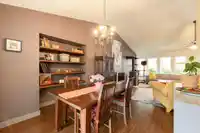
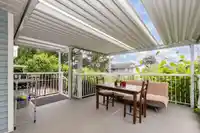
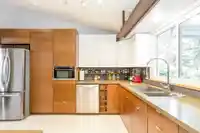
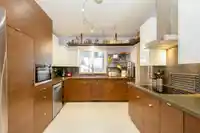
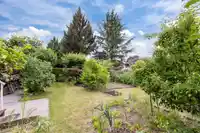
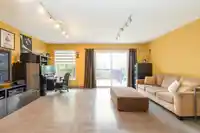
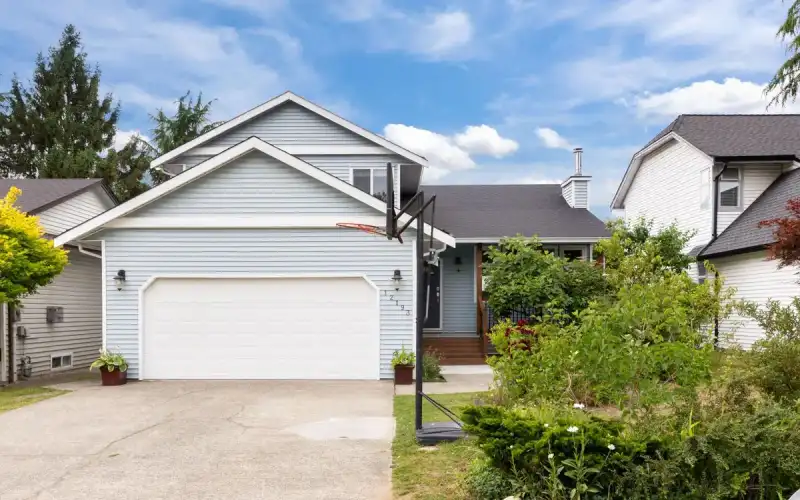
West Maple Ridge is waiting for you! This could be your new home, Wonderful split level with a basement nestled in the heart of the WestRidge Neighbourhood. The yard is a gardener's delight, featuring a wide variety of mature fruit-producing trees and plenty of room for children, pets, and outdoor gatherings. Spacious and welcoming throughout, this home…
West Maple Ridge is waiting for you! This could be your new home, Wonderful split level with a basement nestled in the heart of the WestRidge Neighbourhood. The yard is a gardener's delight, featuring a wide variety of mature fruit-producing trees and plenty of room for children, pets, and outdoor gatherings. Spacious and welcoming throughout, this home offers room for the whole family to grow. Modern Kitchen overlooking the yard. Family room space that adapts effortlessly to your lifestyle. Nothing to do here but move in! Enjoy the convenience of walking to schools, shopping, restaurants, parks, and transit while living in a quiet, established neighbourhood you'll be proud to call home. OPEN HOUSE SUNDAY, JULY 5, 12:30 - 2:00PM.
Features
Private Yard
Garage Double
Shopping Nearby
Room measurements13 rooms▸
FoyerMain · 4'7 × 4'4
Living RoomMain · 16'7 × 14'0
Dining RoomMain · 11'8 × 10'0
KitchenMain · 12'10 × 10'1
Family RoomBelow · 14'10 × 17'5
Mud RoomBelow · 9'7 × 8'5
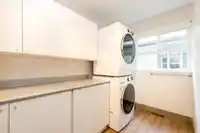
LaundryBelow · 7'11 × 10'6
Primary BedroomAbove · 14'4 × 12'2
Walk-In ClosetAbove · 5'5 × 4'11
BedroomAbove · 11'9 × 9'6
BedroomAbove · 10'11 × 9'5
BedroomBsmt · 14'0 × 19'9
StorageBsmt · 16'8 × 13'5
Floor plan
🔍 Tap to zoom
Pinch or scroll to zoom · drag to pan · double-tap to reset
Property Details
MLS NumberR3133939
Property TypeSingle Family Residence
Bedrooms4
Bathrooms3
Square Feet2,198
Lot Size6,029 sqft
Year Built1986
Parking Spaces2
HeatingElectric, Forced Air, Natural Gas
Days on Market60
StatusActive
Listed ByeXp Realty
School Catchment
ElementaryFairview Elementary
SecondaryWestview Secondary
Neighbourhood
$1,000,000Median home value
$122,000Median household income
87%Owner-occupied
67.3%Single-detached homes
2.9Avg household size
42Median age
26.8%Bachelor's degree or higher (25-64)
53%Commute under 30 min
87.4%Drive to work
25.2%Foreign-born residents
4,945Neighbourhood population
Source: Statistics Canada, Census of Population, 2021. Reproduced and distributed on an "as is" basis with the permission of Statistics Canada.
Location
Highlighted area = this home's census tract (StatCan), the boundary the neighbourhood stats describe.
Land & Development
Lot size6,032 sqft
Lot dimensions49 × 126 ft
Lot shapeRectangular
Approximate lot lines (ParcelMap BC)
Zoning, lot dimensions and grade are approximate, from public data, and for reference only — verify with the City / Township of Langley before relying on them.
Recent nearby sales
Sold prices are available to registered users. Log in to see what these sold for.

 1 / 30 photos