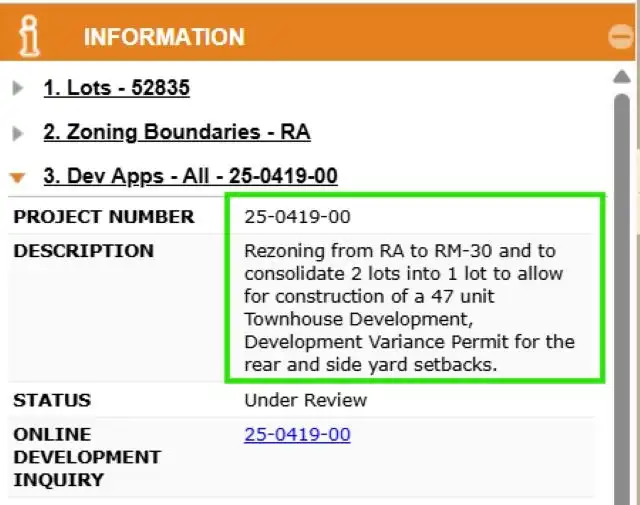
Court ordered sale. 1.12 acre property in Surrey's West Clayton neighbourhood. Designated Urban Residential (10+4 UPA Bonus) under the West Clayton NCP. Active Surrey application underway for rezoning and proposed 47-unit townhouse development in conjunction with adjacent property. Buyer to verify development potential, application status, servicing and…
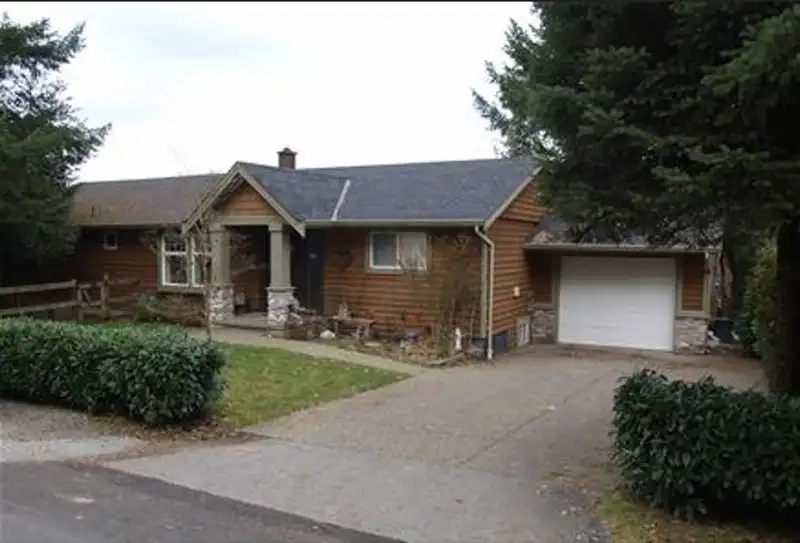
Court ordered sale. 1.12 acre property in Surrey's West Clayton neighbourhood. Designated Urban Residential (10+4 UPA Bonus) under the West Clayton NCP. Active Surrey application underway for rezoning and proposed 47-unit townhouse development in conjunction with adjacent property. Buyer to verify development potential, application status, servicing and environmental requirements with the City of Surrey. Property contains an older approximately 3,154 sq. ft. 2-storey single family dwelling built circa 1957. Measurements approximate from BC Assessment. Located within proximity to the future Hillcrest-184 Street SkyTrain station. Room dimensions are not accurate, Subject to access for confirmation. Property sold as is where is. Subject to Court approval.
Features
No Outdoor Area
Garage Single
Room measurements3 rooms▸
KitchenMain · 10' × 10'
Primary BedroomMain · 15' × 15'
BedroomMain · 10' × 10'
Floor plan
🔍 Tap to zoom
Pinch or scroll to zoom · drag to pan · double-tap to reset
Property Details
MLS NumberR3124351
Property TypeSingle Family Residence
Bedrooms2
Bathrooms1
Square Feet3,154
Lot Size48,787.2 sqft
Year Built1957
Parking Spaces1
HeatingOther
Days on Market161
StatusActive
Listed ByArgus Estates (1983) Ltd.
School Catchment
ElementaryRegent Road Elementary
SecondarySalish
Neighbourhood
Highlighted area = this home's census tract (StatCan), the boundary the neighbourhood stats describe.
$1,150,000Median home value
$118,000Median household income
83.2%Owner-occupied
38.8%Single-detached homes
3.1Avg household size
43.6Median age
33.7%Bachelor's degree or higher (25-64)
59%Commute under 30 min
91.3%Drive to work
38.8%Foreign-born residents
7,665Neighbourhood population
Age
Under 1514.6%
15 to 6464.2%
65 and over21.2%
Household size
1 person14.8%
232%
315.7%
419%
5 or more18.6%
Language spoken at home
51.5% English mother tongue
Punjabi15.9%
English + other5.3%
Mandarin4.3%
Korean3%
Tagalog2.8%
Cantonese1.7%
All others15.5%
Mother tongue, share of 7,595 residents.
How this pocket differs
more seniors 65+ than Fleetwood Tynehead 21.2% vs 17.4%
notably fewer Mandarin speakers than Fleetwood Tynehead 4.3% vs 7%
Median household income is higher than Metro Vancouver $118,000 vs $90,000
Source: Statistics Canada, Census of Population, 2021. Reproduced and distributed on an "as is" basis with the permission of Statistics Canada.
Land & Development
Lot size48,570 sqft
Lot dimensions165 × 296 ft
Lot shapeRectangular
Gradegentle
Ground drops about 4.7 m from front to back (5.1% grade).
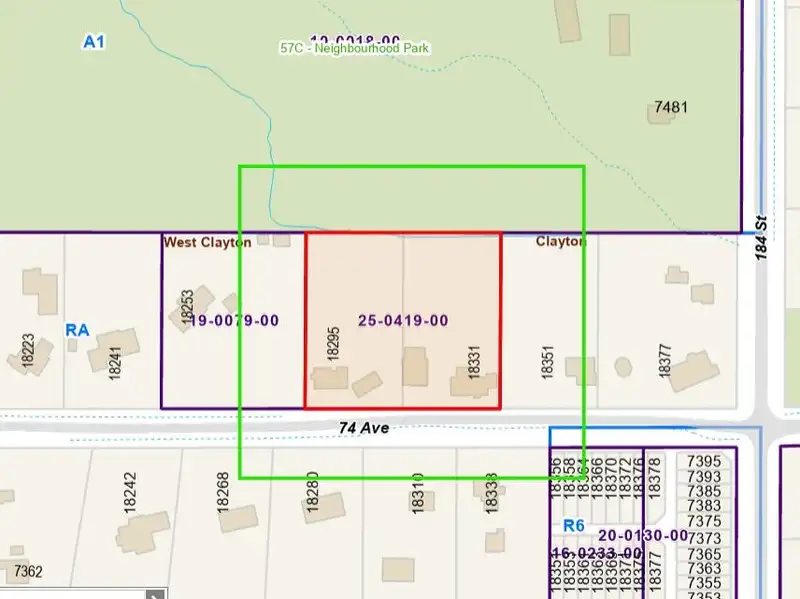
Approximate lot lines (ParcelMap BC)
Zoning, lot dimensions and grade are approximate, from public data, and for reference only — verify with the City / Township of Langley before relying on them.
Monthly Cost Calculator
Estimated monthly cost$15,303
Mortgage payment$14,146
Property tax$857
Home insurance$300
Partner Rates Available
Contact us for preferred mortgage rates
Monthly cost
Estimated monthly$15,303
$2,549,000$3,449,000
20%50%
3.14%7.14%
5 years30 years
$8,183/yr$12,383/yr
$240/mo$360/mo
An estimate only. Canadian semi-annual compounding; excludes utilities, closing costs and BC property transfer tax.
5-year fixed, as of Oct 19

 1 / 3 photos