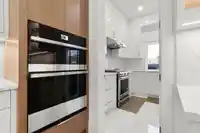
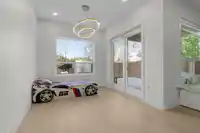
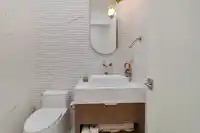
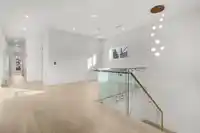
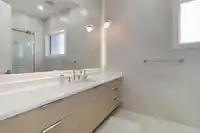
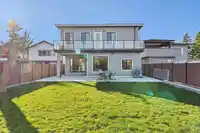
Prime Cloverdale location! This Custom-built home sits on a 9,200 sq. ft. Lot and offers 4,600 sq. ft. of luxury living space with 8 bedrooms & 7 bathrooms. The main level features a spacious open-concept layout, a designer kitchen with top-of-the-line Jenn Air stainless steel appliances, + spice kitchen. The main-floor bedroom with a full bathroom is…
Prime Cloverdale location! This Custom-built home sits on a 9,200 sq. ft. Lot and offers 4,600 sq. ft. of luxury living space with 8 bedrooms & 7 bathrooms. The main level features a spacious open-concept layout, a designer kitchen with top-of-the-line Jenn Air stainless steel appliances, + spice kitchen. The main-floor bedroom with a full bathroom is perfect for guests or family. The upper level includes 5 generously sized bedrooms, each with its own ensuite bathroom, Steamer in the Primary bathroom providing comfort. The home also includes a 2-bedroom legal basement suite. Enjoy year-round comfort with air conditioning and radiant heating throughout. This is a rare opportunity to own a beautifully home in one of Cloverdale’s most desirable neighborhoods. Open House Sat 15, 12 to 2pm.
Features
Central Vacuum
Garage Double
Front Access
Room measurements18 rooms▸
Living RoomMain · 20' × 15'8
Family RoomMain · 18'9 × 15'7
Dining RoomMain · 10'2 × 9'10
KitchenMain · 18'9 × 17'8
Wok KitchenMain · 9'10 × 10'3
BedroomMain · 13'4 × 11'
Living RoomMain · 14'5 × 9'9
KitchenMain · 11'1 × 7'7
BedroomMain · 10'5 × 10'9
BedroomMain · 12' × 9'5
Primary BedroomAbove · 13'4 × 21'8
Walk-In ClosetAbove · 10'8 × 14'5
BedroomAbove · 11'11 × 14'9
BedroomAbove · 11'11 × 14'5
BedroomAbove · 12'1 × 14'5
BedroomAbove · 11'5 × 13'1
LaundryAbove · 7'2 × 12'3
LoftAbove · 19'10 × 18'5
Floor plan
🔍 Tap to zoom
Pinch or scroll to zoom · drag to pan · double-tap to reset
Property Details
MLS NumberR3154701
Property TypeSingle Family Residence
Bedrooms8
Bathrooms6.5
Square Feet4,590
Lot Size9,228 sqft
Year Built2025
Parking Spaces2
HeatingNatural Gas, Radiant
Days on Market76
StatusActive
Listed ByNationwide Realty Corp.
School Catchment
ElementaryDon Christian
SecondaryLord Tweedsmuir
Neighbourhood
Highlighted area = this home's census tract (StatCan), the boundary the neighbourhood stats describe.
$900,000Median home value
$88,000Median household income
65.3%Owner-occupied
34.7%Single-detached homes
2.6Avg household size
40.4Median age
24.1%Bachelor's degree or higher (25-64)
59.1%Commute under 30 min
89.5%Drive to work
27.9%Foreign-born residents
6,908Neighbourhood population
Age
Under 1516%
15 to 6466.1%
65 and over17.9%
Household size
1 person31.9%
228.3%
313.5%
413.9%
5 or more12.5%
Language spoken at home
67% English mother tongue
Punjabi15.5%
English + other4%
Tagalog1.6%
Spanish1.3%
Hindi1.2%
Mandarin0.7%
All others8.7%
Mother tongue, share of 6,810 residents.
How this pocket differs
more seniors 65+ than Cloverdale BC 18% vs 14.6%
notably more people living alone than Cloverdale BC 31.9% vs 17.9%
fewer 4-person households than Cloverdale BC 13.9% vs 20.7%
fewer 5+ person households than Cloverdale BC 12.5% vs 16.9%
Source: Statistics Canada, Census of Population, 2021. Reproduced and distributed on an "as is" basis with the permission of Statistics Canada.
Land & Development
Lot size9,155 sqft
Lot dimensions46 × 217 ft
Lot shapeRectangular
Gradeflat
Essentially flat lot (about 0.7 m of relief corner to corner).
Approximate lot lines (ParcelMap BC)
Zoning, lot dimensions and grade are approximate, from public data, and for reference only — verify with the City / Township of Langley before relying on them.
Recent nearby sales
Sold prices are available to registered users. Log in to see what these sold for.

 1 / 36 photos