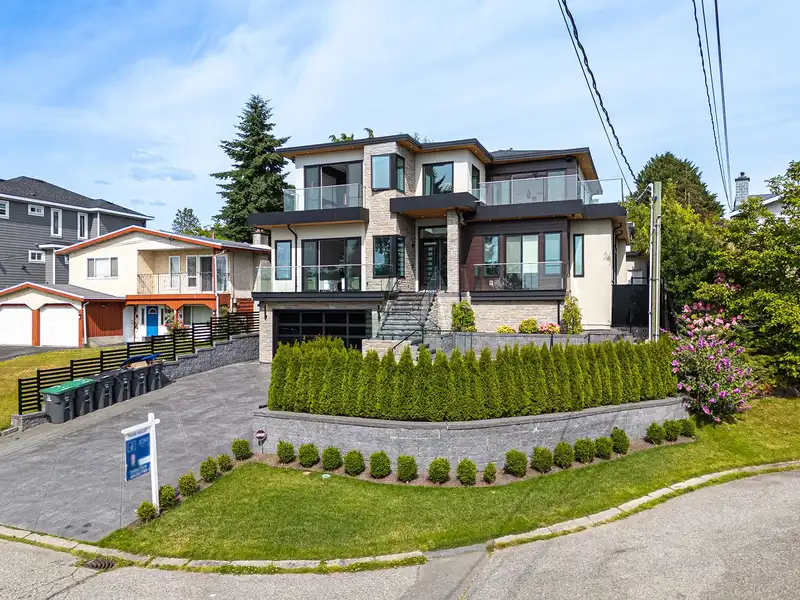
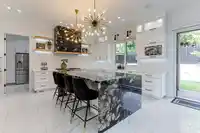
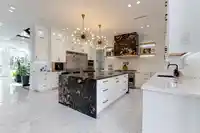
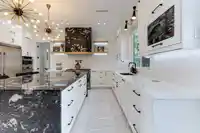
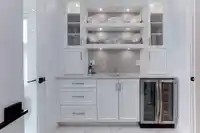
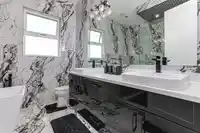
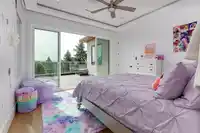
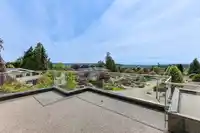
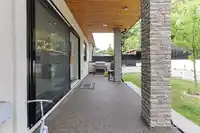
[[[ VIEWS VIEW VIEWS ]]] NEW 3 Level House with 8 Beds & 9 Baths. Sitting on TOP of the Hill with FIVE balconies to enjoy the VIEWS. House is highly automated with Control 4 automation. House feature high end finishing including: home automation, floating metal stairs, stainless steal appliances, back up generator, sound proofed walls & ceilings, sauna,…
[[[ VIEWS VIEW VIEWS ]]] NEW 3 Level House with 8 Beds & 9 Baths. Sitting on TOP of the Hill with FIVE balconies to enjoy the VIEWS. House is highly automated with Control 4 automation. House feature high end finishing including: home automation, floating metal stairs, stainless steal appliances, back up generator, sound proofed walls & ceilings, sauna, steam room, water sprinklers and high end windows with nano doors. Home has two rental suites below each with dedicated entries.
Features
Balcony
Garage Double
Room measurements28 rooms▸
Living RoomMain · 17'3 × 19'6
Dining RoomMain · 11' × 14'1
FoyerMain · 7'6 × 9'3
Butlers PantryMain · 7'2 × 8'3
PantryMain · 5' × 6'3
KitchenMain · 13'6 × 18'3
Wok KitchenMain · 16'2 × 8'3
Family RoomMain · 18'3 × 20'
BedroomMain · 13' × 14'
Walk-In ClosetMain · 5' × 8'6
OfficeMain · 8'6 × 13'
Primary BedroomAbove · 15'6 × 16'
Walk-In ClosetAbove · 10' × 5'6
Primary BedroomAbove · 14'6 × 13'
Walk-In ClosetAbove · 5' × 9'
LaundryAbove · 5'6 × 14'6
BedroomAbove · 12' × 12'6
BedroomAbove · 13' × 14'2
Media RoomBelow · 15'6 × 18'5
GymBelow · 15'6 × 15'
Mud RoomBelow · 10'1 × 7'8
KitchenBelow · 6'6 × 9'8
Living RoomBelow · 20' × 12'9
BedroomBelow · 11'9 × 11'9
KitchenBelow · 7' × 7'
Living RoomBelow · 9'9 × 7'
BedroomBelow · 10' × 14'
BedroomBelow · 10' × 10'
Floor plan
🔍 Tap to zoom
Pinch or scroll to zoom · drag to pan · double-tap to reset
Property Details
MLS NumberR3159411
Property TypeSingle Family Residence
Bedrooms8
Bathrooms8.5
Square Feet6,220
Lot Size7,293 sqft
Year Built2024
HeatingElectric
Days on Market2
StatusActive
Listed ByColdwell Banker Universe Realty
School Catchment
ElementaryMartha Currie
SecondaryLord Tweedsmuir
Neighbourhood
Highlighted area = this home's census tract (StatCan), the boundary the neighbourhood stats describe.
$900,000Median home value
$88,000Median household income
65.3%Owner-occupied
34.7%Single-detached homes
2.6Avg household size
40.4Median age
24.1%Bachelor's degree or higher (25-64)
59.1%Commute under 30 min
89.5%Drive to work
27.9%Foreign-born residents
6,908Neighbourhood population
Age
Under 1516%
15 to 6466.1%
65 and over17.9%
Household size
1 person31.9%
228.3%
313.5%
413.9%
5 or more12.5%
Language spoken at home
67% English mother tongue
Punjabi15.5%
English + other4%
Tagalog1.6%
Spanish1.3%
Hindi1.2%
Mandarin0.7%
All others8.7%
Mother tongue, share of 6,810 residents.
How this pocket differs
more seniors 65+ than Cloverdale BC 18% vs 14.6%
notably more people living alone than Cloverdale BC 31.9% vs 17.9%
fewer 4-person households than Cloverdale BC 13.9% vs 20.7%
fewer 5+ person households than Cloverdale BC 12.5% vs 16.9%
Source: Statistics Canada, Census of Population, 2021. Reproduced and distributed on an "as is" basis with the permission of Statistics Canada.
Land & Development
Lot size7,275 sqft
Lot dimensions62 × 120 ft
Lot shapeRectangular
Grademoderate
Ground rises about 4.6 m across the lot, side to side (12.5% grade).
Approximate lot lines (ParcelMap BC)
Zoning, lot dimensions and grade are approximate, from public data, and for reference only — verify with the City / Township of Langley before relying on them.
Recent nearby sales
Sold prices are available to registered users. Log in to see what these sold for.

 1 / 40 photos