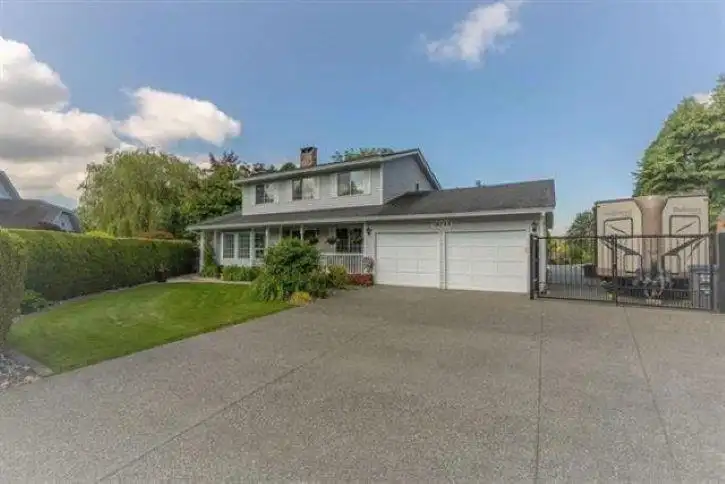
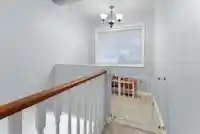
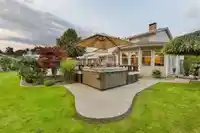
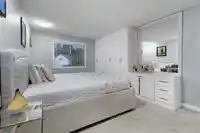
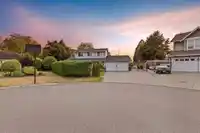
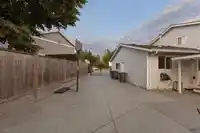
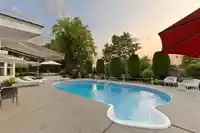
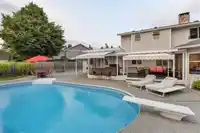
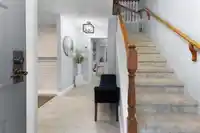
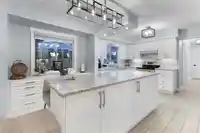
4 Bedrooms,4 Bathrooms, 2 STOREY HOME W/ R.V PARKING, POOL & LOTS OF YARD SPACE TOO IN SHANNON HILLS! This home offers everything incl; A/C + an outdoor Oasis in your S.W. facing Backyard complete w/ Large pool, hot tub & covered deck space w/ BBQ area for entertaining! Main floor offers one master bedroom with big walk in closet, 2 Bathrooms ,gorgeous &…
4 Bedrooms,4 Bathrooms, 2 STOREY HOME W/ R.V PARKING, POOL & LOTS OF YARD SPACE TOO IN SHANNON HILLS! This home offers everything incl; A/C + an outdoor Oasis in your S.W. facing Backyard complete w/ Large pool, hot tub & covered deck space w/ BBQ area for entertaining! Main floor offers one master bedroom with big walk in closet, 2 Bathrooms ,gorgeous & bright floorplan, beautifully painted, Mud room + laundry room on the main . Updates include flooring & tons of windows incl. skylights for natural light & new chandeliers! All bathrms upgraded with quartz countertop along with lgts.The Kitchen is finished withwhite cabinets, granite counters, SS appliance & extra built in cabinetry! Upstairs feat. 3 spacious Bdrms & 2 baths! BONUS: Extra Wide Driveway + Gated RV Parking! Automated blinds.
Features
Storage
Private Yard
Garage Double
Open
RV Access/Parking
Front Access
Side Access
Room measurements13 rooms▸
FoyerMain · 9'10 × 6'5
Family RoomMain · 14'7 × 15'7
Dining RoomMain · 10'9 × 16'4
Living RoomMain · 16'9 × 17'6
Eating AreaMain · 12'2 × 6'10
KitchenMain · 12'2 × 8'10
Mud RoomMain · 5'8 × 6'4
LaundryMain · 8'7 × 8'7
BedroomMain · 12'5 × 10'10
Primary BedroomAbove · 16'9 × 10'10
Walk-In ClosetAbove · 4'3 × 7'1
BedroomAbove · 11'1 × 11'0
BedroomAbove · 10'3 × 10'0
Floor plan
🔍 Tap to zoom
Pinch or scroll to zoom · drag to pan · double-tap to reset
Property Details
MLS NumberR3130987
Property TypeSingle Family Residence
Bedrooms4
Bathrooms3.5
Square Feet2,258
Lot Size14,051 sqft
Year Built1985
Parking Spaces2
HeatingForced Air, Natural Gas
Days on Market68
StatusActive
Listed ByRoyal LePage Global Force Realty
School Catchment
ElementaryMartha Currie
SecondaryLord Tweedsmuir
Neighbourhood
$1,600,000Median home value
$127,000Median household income
69.1%Owner-occupied
46.4%Single-detached homes
3.5Avg household size
40Median age
25.6%Bachelor's degree or higher (25-64)
61.9%Commute under 30 min
90.7%Drive to work
38.6%Foreign-born residents
2,946Neighbourhood population
Source: Statistics Canada, Census of Population, 2021. Reproduced and distributed on an "as is" basis with the permission of Statistics Canada.
Sales History
Date
Sale Price
May 20, 2023
$1,799,000
Source: BC Assessment (public records).
Location
Highlighted area = this home's census tract (StatCan), the boundary the neighbourhood stats describe.
Land & Development
Lot size13,999 sqft
Lot dimensions63 × 173 ft
Lot shapeIrregular
Gradegentle
Ground rises about 1.1 m from front to back (2.1% grade).
Approximate lot lines (ParcelMap BC)
Zoning, lot dimensions and grade are approximate, from public data, and for reference only — verify with the City / Township of Langley before relying on them.
Recent nearby sales
Sold prices are available to registered users. Log in to see what these sold for.

 1 / 39 photos