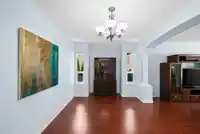
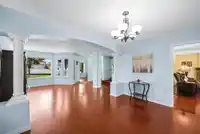
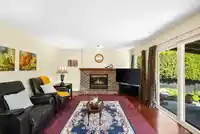
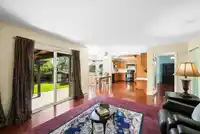
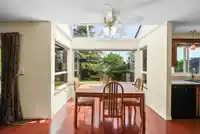
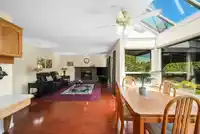
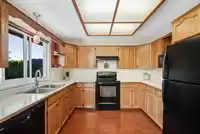
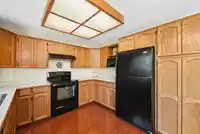
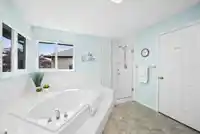
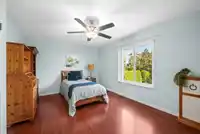
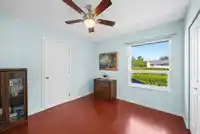
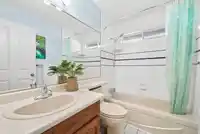
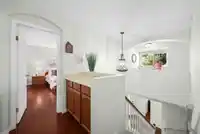
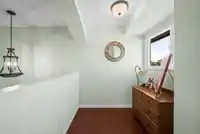
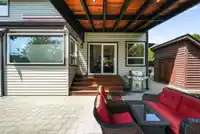
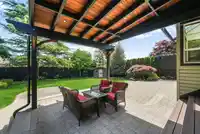
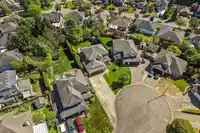
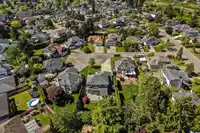
Immaculate, very well-maintained 2-storey home on a quiet cul-de-sac in desirable Fairview Estates, Cloverdale. Featuring 3Bdrms/2.5Bths + den, this home offers a bright, functional layout with formal living & dining rooms & a cozy family room w/gas fireplace. Large kitchen w/laminate flooring, abundant cabinetry & spacious eating area. Upstairs are 3…
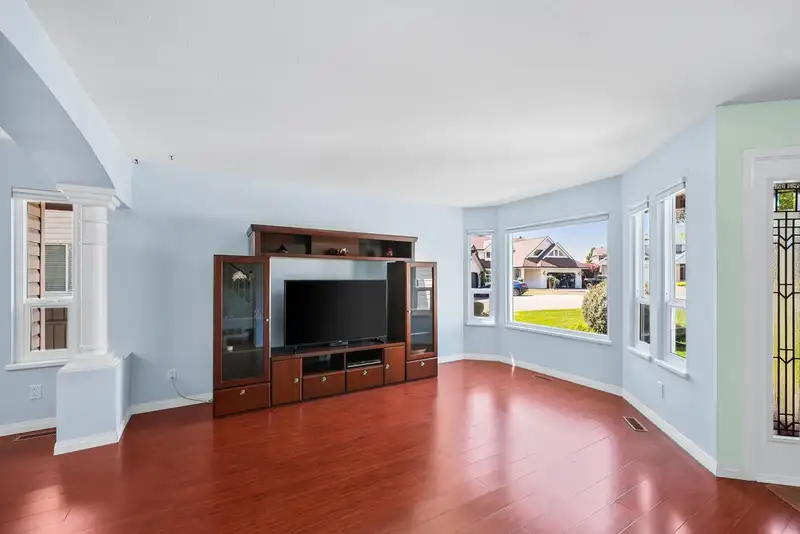
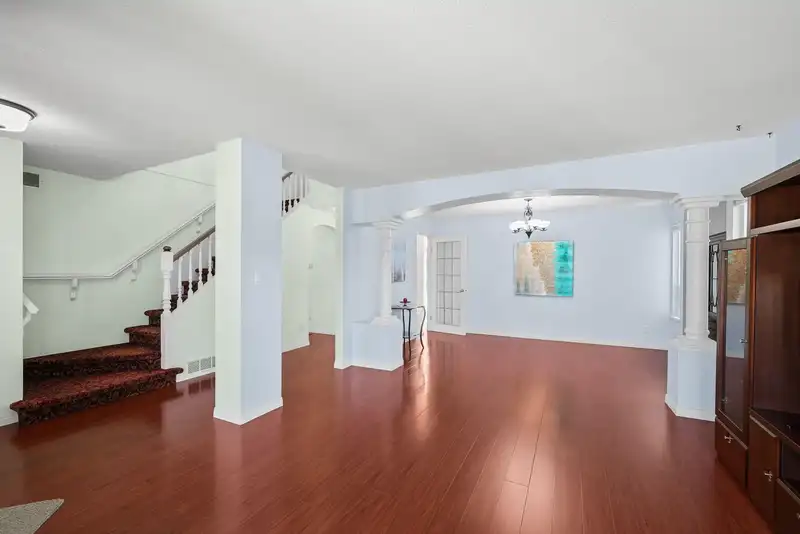
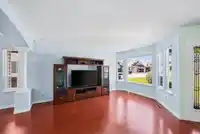
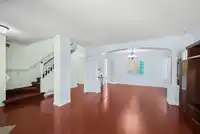
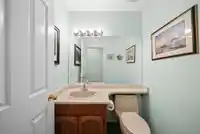
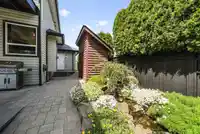
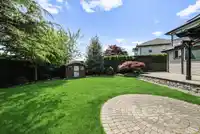
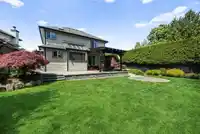
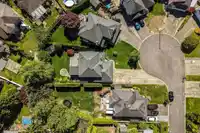
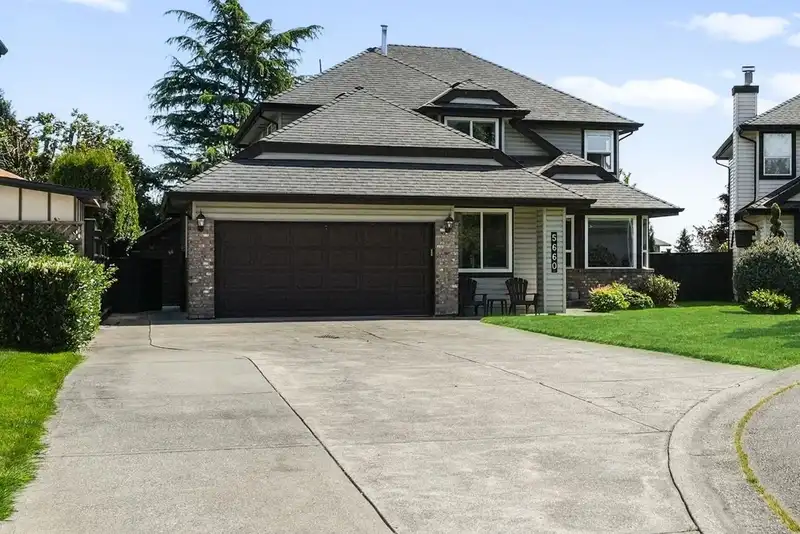
Immaculate, very well-maintained 2-storey home on a quiet cul-de-sac in desirable Fairview Estates, Cloverdale. Featuring 3Bdrms/2.5Bths + den, this home offers a bright, functional layout with formal living & dining rooms & a cozy family room w/gas fireplace. Large kitchen w/laminate flooring, abundant cabinetry & spacious eating area. Upstairs are 3 generous Bdrms including a Primary w/large ensuite & ample closet space. Situated on a beautifully landscaped, oversized lot w/mature trees & plants, cobbled walkways & large sundeck—perfect for outdoor entertaining. Centrally located, close to schools, shopping & amenities. Move-in ready—this is a must see!
Features
Storage
Garage Double
Front Access
Shopping Nearby
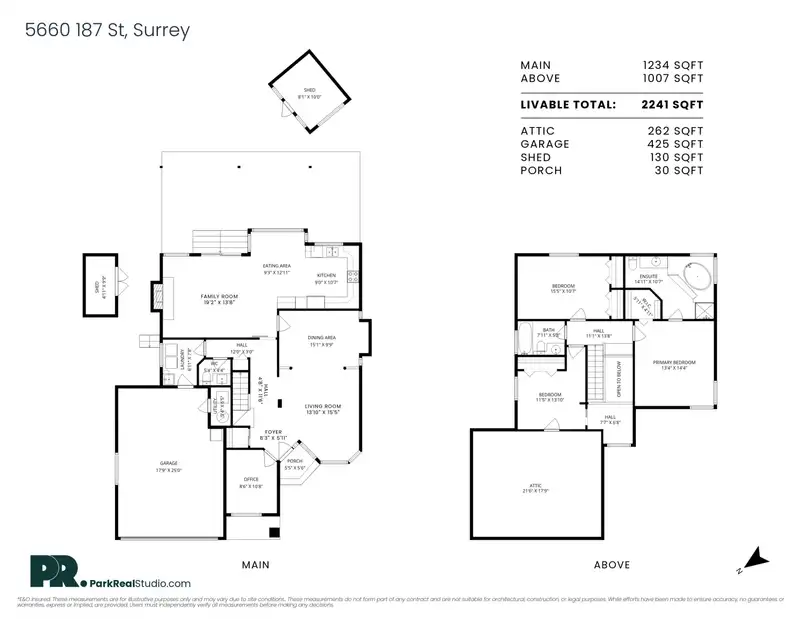
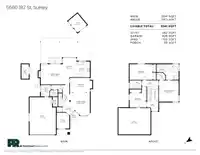
Room measurements14 rooms▸
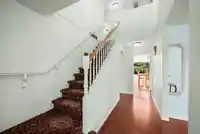
FoyerMain · 5'11 × 8'3
Living RoomMain · 15'5 × 13'10
Dining RoomMain · 9'9 × 15'1
KitchenMain · 10'7 × 9'0
Eating AreaMain · 12'11 × 9'3
Family RoomMain · 13'8 × 19'2
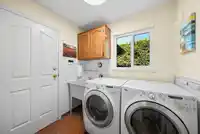
LaundryMain · 7'8 × 6'11
UtilityMain · 6'5 × 3'4
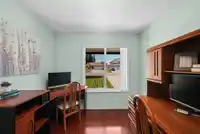
OfficeMain · 10'8 × 8'6
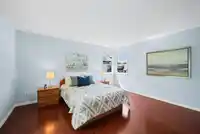
Primary BedroomAbove · 14'4 × 13'4
Walk-In ClosetAbove · 4'11 × 5'11
BedroomAbove · 10'7 × 15'5
BedroomAbove · 13'10 × 11'5
AtticAbove · 17'9 × 21'6
Floor plan
🔍 Tap to zoom
Pinch or scroll to zoom · drag to pan · double-tap to reset
Property Details
MLS NumberR3119778
Property TypeSingle Family Residence
Bedrooms3
Bathrooms2.5
Square Feet2,241
Lot Size8,663 sqft
Year Built1990
Parking Spaces2
HeatingForced Air
StatusClosed
Listed ByRE/MAX Treeland Realty
School Catchment
ElementarySunrise Ridge
SecondaryClayton Heights
Neighbourhood
Highlighted area = this home's census tract (StatCan), the boundary the neighbourhood stats describe.
$1,200,000Median home value
$123,000Median household income
85.8%Owner-occupied
72.8%Single-detached homes
3.1Avg household size
43.6Median age
24.4%Bachelor's degree or higher (25-64)
58.3%Commute under 30 min
92.9%Drive to work
28%Foreign-born residents
7,266Neighbourhood population
Age
Under 1516.6%
15 to 6462.9%
65 and over20.5%
Household size
1 person13.3%
233.5%
317.3%
420.2%
5 or more15.8%
Language spoken at home
68% English mother tongue
Punjabi14.9%
English + other3.7%
Mandarin1.2%
German1.2%
Cantonese0.8%
Tagalog0.8%
All others9.4%
Mother tongue, share of 7,260 residents.
How this pocket differs
more seniors 65+ than Cloverdale BC 20.5% vs 14.6%
fewer people living alone than Cloverdale BC 13.3% vs 17.9%
Median household income is higher than Metro Vancouver $123,000 vs $90,000
Source: Statistics Canada, Census of Population, 2021. Reproduced and distributed on an "as is" basis with the permission of Statistics Canada.
Land & Development
Lot size8,607 sqft
Lot dimensions76 × 193 ft
Lot shapeIrregular
Approximate lot lines (ParcelMap BC)
Zoning, lot dimensions and grade are approximate, from public data, and for reference only — verify with the City / Township of Langley before relying on them.
Monthly Cost Calculator
Estimated monthly cost$6,204
Mortgage payment$5,628
Property tax$456
Home insurance$120
Partner Rates Available
Contact us for preferred mortgage rates
Monthly cost
Estimated monthly$6,204
$1,019,000$1,379,000
8%50%
3.09%7.09%
5 years30 years
$4,369/yr$6,569/yr
$95/mo$145/mo
An estimate only. Canadian semi-annual compounding; excludes utilities, closing costs and BC property transfer tax.
5-year fixed, as of Oct 6

 1 / 32 photos