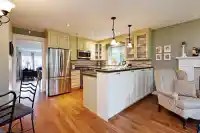
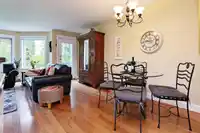
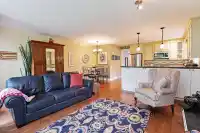
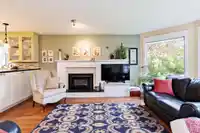
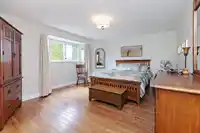
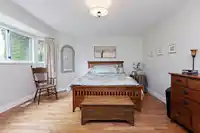
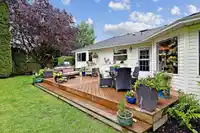
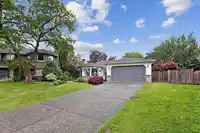
RANCHER on a quiet CUL-DE-SAC with an 8,830 SF LOT, the combination everyone wants & almost nobody finds. Over 1,600sf of easy 1-level living: separate living & dining rms, plus family rm open to the kitchen w/gas fireplace & garden views. Kitchen offers granite counters, gas stove, dbl farmhouse sink & plenty of cabinetry. Primary comfortably fits a king,…
RANCHER on a quiet CUL-DE-SAC with an 8,830 SF LOT, the combination everyone wants & almost nobody finds. Over 1,600sf of easy 1-level living: separate living & dining rms, plus family rm open to the kitchen w/gas fireplace & garden views. Kitchen offers granite counters, gas stove, dbl farmhouse sink & plenty of cabinetry. Primary comfortably fits a king, w/walk in closet, & 4 pc ensuite updated w/soaker tub & oversized tiled shower. Updated main bath w/skylight. Hardwood floors, 2 gas fireplaces, laundry/mudroom leading to insulated & heated DOUBLE GARAGE. Then there's the backyard, a true garden oasis. Towering cedar hedges for privacy, mature Japanese maples, established perennial beds & expansive deck built for summer. Walk to schools, parks, transit & everything Cloverdale offers.
Features
Balcony
Garage Double
Front Access
Garage Door Opener
Shopping Nearby
Room measurements11 rooms▸
FoyerMain · 5'6 × 7'0
Living RoomMain · 12'8 × 17'6
Dining RoomMain · 9'5 × 15'11
KitchenMain · 10'3 × 12'11
Eating AreaMain · 8'6 × 8'6
Family RoomMain · 16'8 × 17'2
Primary BedroomMain · 13'10 × 15'10
Walk-In ClosetMain · 5'0 × 5'11
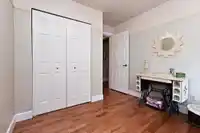
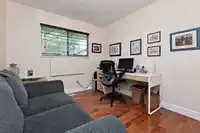
BedroomMain · 9'3 × 10'11
BedroomMain · 9'0 × 10'3
LaundryMain · 5'6 × 6'1
Floor plan
🔍 Tap to zoom
Pinch or scroll to zoom · drag to pan · double-tap to reset
Property Details
MLS NumberR3150766
Property TypeSingle Family Residence
Bedrooms3
Bathrooms2
Square Feet1,654
Lot Size8,815.67 sqft
Year Built1988
Parking Spaces2
HeatingNatural Gas
Days on Market7
StatusActive
Listed ByHomelife Benchmark Realty Corp.
School Catchment
ElementaryMartha Currie
SecondaryLord Tweedsmuir
Neighbourhood
$900,000Median home value
$88,000Median household income
65.3%Owner-occupied
34.7%Single-detached homes
2.6Avg household size
40.4Median age
24.1%Bachelor's degree or higher (25-64)
59.1%Commute under 30 min
89.5%Drive to work
27.9%Foreign-born residents
6,908Neighbourhood population
Source: Statistics Canada, Census of Population, 2021. Reproduced and distributed on an "as is" basis with the permission of Statistics Canada.
Location
Highlighted area = this home's census tract (StatCan), the boundary the neighbourhood stats describe.
Land & Development
Lot size8,746 sqft
Lot dimensions50 × 136 ft
Lot shapeIrregular
Approximate lot lines (ParcelMap BC)
Zoning, lot dimensions and grade are approximate, from public data, and for reference only — verify with the City / Township of Langley before relying on them.
Recent nearby sales
Sold prices are available to registered users. Log in to see what these sold for.

 1 / 40 photos